

UPDATED:
Key Details
Property Type Single Family Home
Sub Type Single Family Residence
Listing Status Active
Purchase Type For Sale
Square Footage 2,598 sqft
Price per Sqft $144
Subdivision Erwin Farm
MLS Listing ID 4369889
Bedrooms 4
Full Baths 2
Half Baths 1
Abv Grd Liv Area 2,598
Year Built 2006
Lot Size 0.530 Acres
Acres 0.53
Property Sub-Type Single Family Residence
Property Description
Step inside to discover a bright, inviting floor plan designed for the way people live today. The spacious living room flows effortlessly into the kitchen, breakfast nook, and dining area, creating the ideal setting for everything from quiet mornings to holiday gatherings. Soaring cathedral ceilings enhance the open feel, while abundant natural light makes every space feel warm and welcoming.
The thoughtfully designed split-bedroom floor plan features three bedrooms on the main level, including a relaxing primary suite that offers privacy from the secondary bedrooms. Having the main living areas and primary living spaces on one floor provides both convenience and functionality for every stage of life.
Upstairs, you'll find even more versatility with a fourth bedroom, bonus room, and half bath. Whether you need a home office, media room, hobby space, guest retreat, or playroom, this flexible area easily adapts to your lifestyle while providing plenty of additional storage.
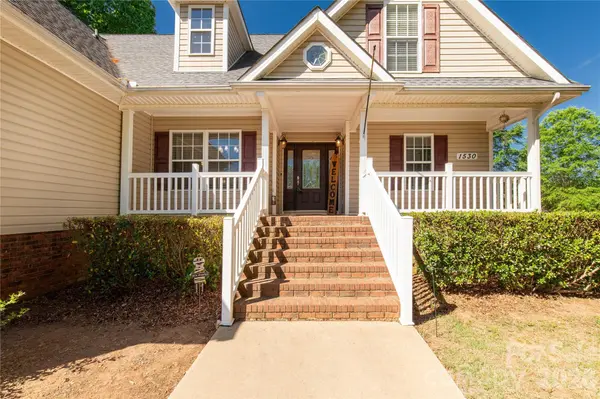
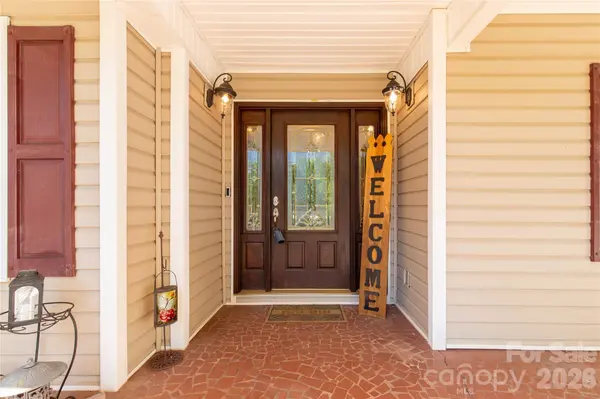
Outside, your own private retreat awaits. The fully fenced backyard offers room for pets, play, and outdoor entertaining, while the spacious patio is perfect for grilling, relaxing, or enjoying Carolina evenings with family and friends. The charming covered front porch adds timeless curb appeal and creates the perfect place to enjoy your morning coffee.
Located in Lancaster, SC, this home offers the best of small-town living with convenient access to Rock Hill, Fort Mill, Charlotte, and Columbia. Shopping, dining, parks, schools, and top-rated medical facilities are all within easy reach, making this an ideal location for commuters and those seeking everyday convenience.
If you've been searching for a move-in ready home in Lancaster, SC with four bedrooms, an open floor plan, bonus space, a fenced backyard, and nearly 2,600 square feet, 1530 Danlee Drive is ready to welcome you home. Schedule your private showing today and experience everything this beautiful property has to offer.
Location
State SC
County Lancaster
Zoning MDR
Rooms
Primary Bedroom Level Main
Main Level Bedrooms 3
Main Level Bathroom-Full
Main Level Dining Room
Main Level Primary Bedroom
Main Level Kitchen
Main Level Bedroom(s)
Main Level Living Room
Main Level Breakfast
Main Level Laundry
Upper Level Bed/Bonus
Upper Level Bonus Room
Upper Level Bathroom-Half
Interior
Interior Features Attic Stairs Pulldown, Garden Tub, Kitchen Island, Open Floorplan, Pantry, Split Bedroom, Walk-In Closet(s)
Heating Central
Cooling Central Air
Fireplace false
Appliance Dishwasher, Electric Range, Refrigerator
Laundry Laundry Room
Exterior
Garage Spaces 2.0
Fence Back Yard
Street Surface Concrete,Paved
Porch Front Porch, Patio
Garage true
Building
Lot Description Cleared
Dwelling Type Site Built
Foundation Crawl Space
Sewer County Sewer
Water County Water
Level or Stories 1 Story/F.R.O.G.
Structure Type Vinyl
New Construction false
Schools
Elementary Schools Erwin
Middle Schools South Middle
High Schools Lancaster
Others
Senior Community false
Special Listing Condition None
Virtual Tour https://www.facebook.com/reel/2433118020537805
Nearby Locations
GET MORE INFORMATION


