



UPDATED:
Key Details
Property Type Single Family Home
Sub Type Single Family Residence
Listing Status Active
Purchase Type For Rent
Square Footage 4,285 sqft
Subdivision The Arts District
MLS Listing ID 4402561
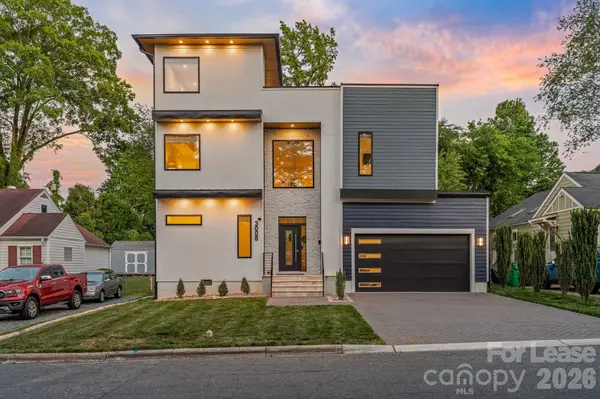
Style Contemporary,Modern
Bedrooms 4
Full Baths 4
Half Baths 1
Abv Grd Liv Area 4,285
Year Built 2023
Lot Size 7,405 Sqft
Acres 0.17
Property Sub-Type Single Family Residence
Property Description
Completed in 2023, this striking 4-bedroom, 5-bath residence delivers effortless luxury, timeless sophistication, and an elevated lifestyle. Step inside the dramatic two-story foyer and into an open-concept living area flooded with natural light. Soaring ceilings, clean architectural lines, and seamless flow create the perfect setting for both intimate evenings and large-scale entertaining.
At the heart of the home, the expansive living space centers around a sleek, chef-inspired kitchen featuring premium quartz countertops, a gas range, custom cabinetry, and abundant storage. The kitchen flows seamlessly into the dining and living areas, framed by walls of windows that fill the home with natural light. Just beyond, a covered porch overlooks the fully enclosed, private flat backyard, creating an inviting extension of the living space and an ideal setting for indoor-outdoor living.
The second level offers four generous bedrooms and three full bathrooms. The primary suite is a true retreat, featuring a spacious walk-in closet, spa-like oversized shower, and dual vanities designed for everyday comfort and indulgence.
The crowning jewel awaits on the third floor: a spectacular, versatile entertainment level that opens onto an expansive 1,600-square-foot private rooftop terrace. Enjoy breathtaking sunsets and nighttime city views from your own private skyline retreat. Whether hosting guests or enjoying a quiet evening under the stars, this exceptional space is truly one of a kind.
Perfectly positioned just minutes from NoDa's vibrant arts scene, Plaza Midwood's eclectic charm, and Uptown's energy, 3008 Holt Street offers a rare opportunity to lease a statement property in one of Charlotte's most desirable locations.
Please contact listing agent directly for showings. No HOA. Tenant is responsible for all utilities.
Location
State NC
County Mecklenburg
Zoning R5
Rooms
Primary Bedroom Level Upper
Interior
Interior Features Entrance Foyer, Kitchen Island, Open Floorplan, Walk-In Closet(s), Wet Bar
Heating Central
Cooling Central Air
Flooring Tile, Wood
Fireplaces Type Living Room
Fireplace true
Appliance Dishwasher, Disposal, Double Oven, Dryer, Exhaust Hood, Gas Oven, Gas Range, Refrigerator, Washer
Laundry Laundry Room, Upper Level
Exterior
Exterior Feature Rooftop Terrace
Garage Spaces 2.0
Fence Back Yard, Fenced
Utilities Available Natural Gas
Roof Type Architectural Shingle,Flat
Street Surface Concrete
Porch Covered, Rear Porch, Terrace
Garage true
Building
Lot Description Level
Foundation Slab
Sewer Public Sewer
Water City
Architectural Style Contemporary, Modern
Level or Stories Three
Schools
Elementary Schools Unspecified
Middle Schools Unspecified
High Schools Unspecified
Others
Pets Allowed Conditional
Senior Community false
Nearby Locations
GET MORE INFORMATION