



UPDATED:
Key Details
Property Type Single Family Home
Sub Type Single Family Residence
Listing Status Active
Purchase Type For Sale
Square Footage 3,430 sqft
Price per Sqft $390
Subdivision The Bluffs At Wesley Chapel
MLS Listing ID 4402769
Bedrooms 4
Full Baths 3
Half Baths 1
Construction Status Under Construction
HOA Fees $1,300/ann
HOA Y/N 1
Abv Grd Liv Area 3,430
Lot Size 0.560 Acres
Acres 0.56
Property Sub-Type Single Family Residence
Property Description
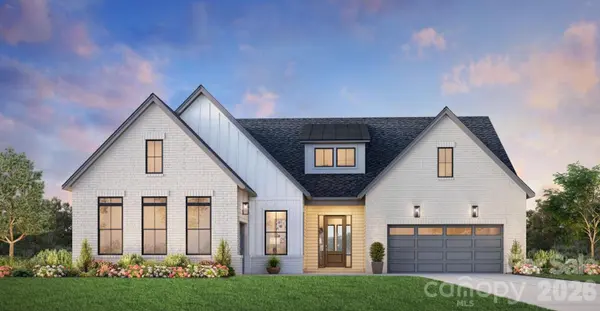
This listing represents a luxury new construction opportunity within our newest community located the heart of beautiful Union County. This exquisite Brecken Elite home is currently being built with completion estimated for February or March 2027. List price includes all selected features and upgrades being built in this home.
The Brecken Elite home design is a blend of sophistication and comfort that creates an extraordinary living experience. With its open floor plan, it offers seamless connectivity between the casual dining area, great room, and well-designed kitchen which includes a walk-in pantry and center island. Unwind in your beautiful main-floor primary suite which features dual vanities, a luxurious shower, private water closet, and spacious walk-in closet. Flex space off the foyer provides options for personalized uses such as a study or hobby room. Additional highlights include an everyday entry from the garage perfect for organization with backpacks, shoes, keys etc., a large laundry room conveniently located near bedrooms to reduce transport time for clothes.
Location
State NC
County Union
Zoning Residential
Rooms
Primary Bedroom Level Main
Main Level Bedrooms 3
Main Level Bedroom(s)
Main Level Bedroom(s)
Main Level Bathroom-Full
Main Level Bathroom-Full
Main Level Bathroom-Half
Upper Level Bonus Room
Upper Level Bathroom-Full
Upper Level Bedroom(s)
Main Level Laundry
Main Level Office
Main Level Primary Bedroom
Interior
Interior Features Entrance Foyer, Kitchen Island, Open Floorplan, Pantry, Split Bedroom, Storage, Walk-In Closet(s), Walk-In Pantry
Heating Central, Natural Gas
Cooling Central Air
Flooring Carpet, Hardwood, Tile
Fireplaces Type Gas, Great Room
Fireplace true
Appliance Convection Microwave, Convection Oven, Dishwasher, Disposal, Exhaust Hood, Gas Cooktop, Gas Water Heater, Oven, Tankless Water Heater, Wall Oven
Laundry Laundry Room, Main Level, Sink
Exterior
Garage Spaces 3.0
Community Features Sidewalks, Street Lights
Utilities Available Cable Available, Fiber Optics, Natural Gas
Roof Type Architectural Shingle
Street Surface Concrete,Paved
Porch Covered, Front Porch
Garage true
Building
Lot Description Wooded
Dwelling Type Site Built
Foundation Slab
Builder Name Toll Brothers
Sewer Public Sewer
Water City
Level or Stories One and One Half
Structure Type Brick Partial,Fiber Cement
New Construction true
Construction Status Under Construction
Schools
Elementary Schools Western Union
Middle Schools Parkwood
High Schools Parkwood
Others
HOA Name Key Community Management
Senior Community false
Restrictions Architectural Review
Special Listing Condition None
Nearby Locations
GET MORE INFORMATION