


UPDATED:
Key Details
Property Type Single Family Home
Sub Type Single Family Residence
Listing Status Active Under Contract
Purchase Type For Sale
Square Footage 4,586 sqft
Price per Sqft $272
Subdivision Brookhaven
MLS Listing ID 4390117
Style Transitional
Bedrooms 5
Full Baths 5
HOA Fees $440/qua
HOA Y/N 1
Abv Grd Liv Area 4,586
Year Built 2004
Lot Size 0.360 Acres
Acres 0.36
Property Sub-Type Single Family Residence
Property Description
, this residence features an exceptional private backyard retreat with a resort-style pool and spa. Surrounded by mature trees and lush landscaping, the backyard offers remarkable privacy and an ideal setting for both entertaining and relaxing. Enjoy the freeform pool, elevated spa, stone waterfall, firepit, expansive deck and screened porch - all nestled within beautifully established landscaping.
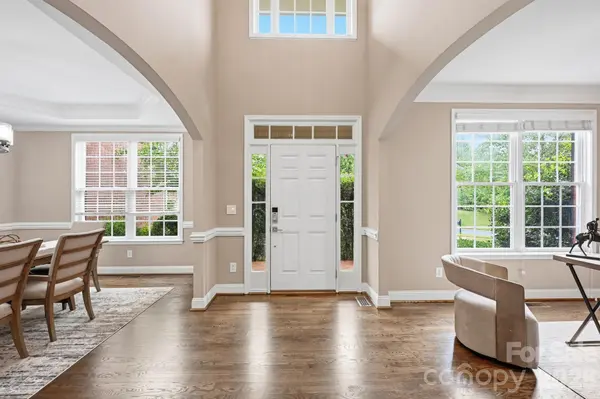
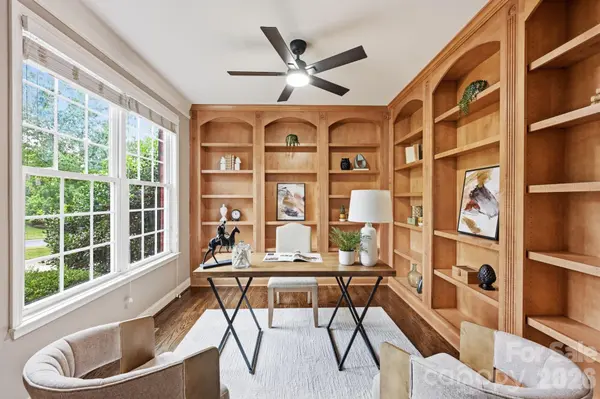
Inside, a dramatic two-story foyer is flanked by a formal dining room with a tray ceiling and picture-frame molding, as well as a private office with custom built-in shelving. Hardwood floors continue into the light-filled, two-story great room, featuring a stone fireplace, built-ins and a wall of windows overlooking the spectacular backyard.
The updated gourmet kitchen offers abundant cabinetry and workspace and opens to the breakfast area and inviting keeping room. The laundry room and drop zone are conveniently located near the kitchen and three-car, side-load garage, which includes a utility sink and 2nd refrigerator. A first-floor guest bedroom and full bathroom provide comfortable accommodations for family and visitors.
Upstairs, the oversized primary suite features a spacious sitting area with custom bookcases, two closets and an expanded luxury dressing room with generous custom storage. The beautifully updated primary bathroom includes marble tile, a glass-enclosed shower, soaking tub, private water closet and dual vanities. Three additional bedrooms include one with an ensuite bathroom and two sharing a Jack-and-Jill bathroom.
The expansive third floor provides exceptional flexibility, with a mini-kitchen, game-table area, media space, full bathroom, office area and additional bonus space—perfect for entertaining, recreation, guests or a private retreat.
Brookhaven residents enjoy tree-lined walking trails with waterfalls and bridges, a clubhouse and fitness center, a resort-style community pool with a lazy river and waterslide, lighted tennis courts, a basketball court and multiple playgrounds.
Location
State NC
County Union
Zoning AR0
Rooms
Primary Bedroom Level Upper
Main Level Bedrooms 1
Main Level Bedroom(s)
Main Level Bathroom-Full
Main Level Dining Room
Main Level Office
Main Level Great Room-Two Story
Main Level Breakfast
Main Level Keeping Room
Main Level Kitchen
Main Level Laundry
Upper Level Primary Bedroom
Upper Level Bedroom(s)
Upper Level Bedroom(s)
Upper Level Bedroom(s)
Upper Level Bathroom-Full
Upper Level Bathroom-Full
Upper Level Bathroom-Full
Third Level Bar/Entertainment
Third Level Recreation Room
Upper Level Flex Space
Third Level Media Room
Third Level Office
Third Level Bathroom-Full
Interior
Interior Features Built-in Features, Garden Tub, Storage, Walk-In Closet(s)
Heating Central, Forced Air, Natural Gas
Cooling Central Air, Multi Units, Zoned
Flooring Carpet, Tile, Wood
Fireplaces Type Gas Log, Great Room
Fireplace true
Appliance Bar Fridge, Dishwasher, Disposal, Electric Oven, Exhaust Hood, Gas Cooktop, Gas Water Heater, Microwave, Refrigerator with Ice Maker
Laundry Electric Dryer Hookup, Laundry Room, Main Level
Exterior
Exterior Feature Fire Pit, In-Ground Hot Tub / Spa
Garage Spaces 3.0
Fence Back Yard, Fenced
Pool Fenced, In Ground, Outdoor Pool, Pool/Spa Combo
Community Features Clubhouse, Fitness Center, Outdoor Pool, Playground, Recreation Area, Sidewalks, Sport Court, Street Lights, Walking Trails
Utilities Available Cable Available, Electricity Connected, Natural Gas, Underground Power Lines, Underground Utilities
Roof Type Architectural Shingle
Street Surface Concrete,Paved
Porch Covered, Deck, Front Porch, Screened
Garage true
Building
Lot Description Private, Wooded
Dwelling Type Site Built
Foundation Crawl Space
Builder Name Weiland
Sewer Public Sewer
Water City
Architectural Style Transitional
Level or Stories Three
Structure Type Brick Partial,Fiber Cement
New Construction false
Schools
Elementary Schools Antioch
Middle Schools Weddington
High Schools Weddington
Others
HOA Name Cusick
Senior Community false
Restrictions Building,Subdivision
Acceptable Financing Cash, Conventional, VA Loan
Listing Terms Cash, Conventional, VA Loan
Special Listing Condition None
Virtual Tour https://prolocal.aryeo.com/videos/019fa508-c1df-718f-84b4-a7bc3d484c0c
Nearby Locations
GET MORE INFORMATION