


UPDATED:
Key Details
Property Type Single Family Home
Sub Type Single Family Residence
Listing Status Active
Purchase Type For Sale
Square Footage 2,754 sqft
Price per Sqft $210
Subdivision Lawson
MLS Listing ID 4399759
Style Transitional
Bedrooms 4
Full Baths 2
Half Baths 1
HOA Fees $254/qua
HOA Y/N 1
Abv Grd Liv Area 2,754
Year Built 2013
Lot Size 6,534 Sqft
Acres 0.15
Property Sub-Type Single Family Residence
Property Description
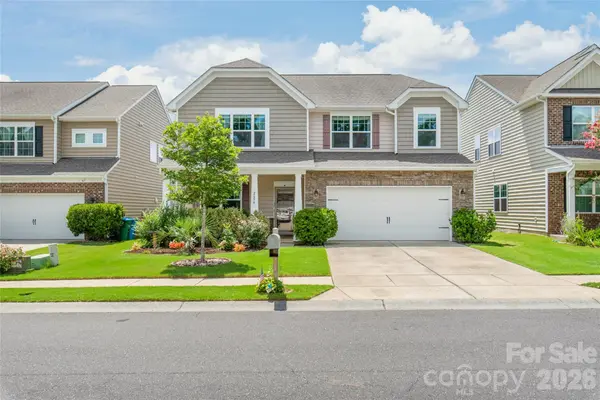
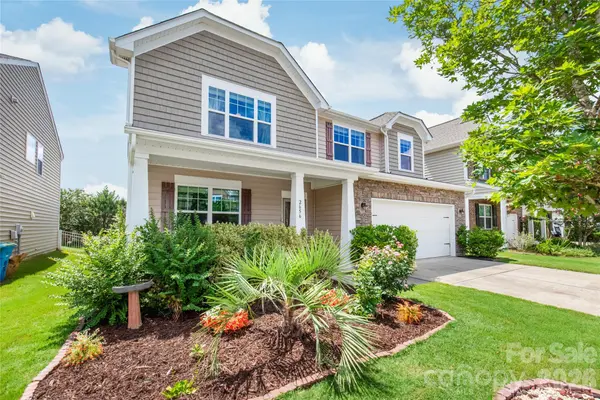
Welcome to this beautifully maintained four bedroom home in the highly desirable Lawson community.
The open floor plan offers a spacious great room, dining area, breakfast nook, and gourmet kitchen featuring granite countertops, stainless steel appliances, a large island, and plenty of cabinet space.
The upper level includes a spacious primary suite, a flexible loft, and generously sized secondary bedrooms, providing ample space for family, guests, or a home office.
Outside, the private backyard features a pergola and offers the perfect setting for relaxing or entertaining. A built in kegerator makes serving draft beer while hosting family and friends easy and convenient.
Lawson residents enjoy resort style amenities, including swimming pools, tennis courts, walking trails, playgrounds, and a clubhouse.
Ideally located near historic downtown Waxhaw, shopping, dining, and Cuthbertson schools, this home combines comfort, style, and outstanding community amenities.
DON'T MISS THIS OPPORTUNITY! Schedule your showing today and make this beautiful Lawson home yours!
Location
State NC
County Union
Zoning AJ5
Rooms
Primary Bedroom Level Upper
Interior
Heating Heat Pump
Cooling Ceiling Fan(s), Central Air
Flooring Carpet, Tile, Wood
Fireplaces Type Gas Log, Great Room
Fireplace true
Appliance Dishwasher, Disposal, Gas Oven, Gas Water Heater, Microwave
Laundry Upper Level
Exterior
Garage Spaces 2.0
Fence Fenced
Community Features Outdoor Pool, Playground, Sidewalks, Tennis Court(s), Walking Trails
Roof Type Architectural Shingle
Street Surface Concrete,Paved
Porch Front Porch, Patio
Garage true
Building
Dwelling Type Site Built
Foundation Slab
Sewer Public Sewer
Water City
Architectural Style Transitional
Level or Stories Two
Structure Type Stone Veneer,Vinyl
New Construction false
Schools
Elementary Schools New Town
Middle Schools Cuthbertson
High Schools Cuthbertson
Others
HOA Name Real Manage
Senior Community false
Acceptable Financing Cash, Conventional, FHA, VA Loan
Listing Terms Cash, Conventional, FHA, VA Loan
Special Listing Condition None
Nearby Locations
GET MORE INFORMATION