



UPDATED:
Key Details
Property Type Single Family Home
Sub Type Single Family Residence
Listing Status Active
Purchase Type For Sale
Square Footage 3,182 sqft
Price per Sqft $164
Subdivision Edgewater
MLS Listing ID 4408562
Bedrooms 4
Full Baths 3
Half Baths 1
Construction Status Completed
HOA Fees $850/ann
HOA Y/N 1
Abv Grd Liv Area 3,182
Year Built 2020
Lot Size 0.400 Acres
Acres 0.4
Property Sub-Type Single Family Residence
Property Description
The main level includes a dedicated home office, spacious living areas, and a large kitchen designed for everyday use and entertaining. The kitchen features an oversized island, built-in oven, gas cooktop, generous storage, and plenty of workspace. Fresh interior paint and brand-new carpet make the home feel clean, updated, and ready for its next owner.
Upstairs, you will find four bedrooms, well-appointed bathrooms, and a large bonus room that can be used as a media room, playroom, workout space, or second living area. The thoughtful floor plan provides room to work from home, host guests, and enjoy separate spaces without sacrificing an open, connected feel.
Outside, the oversized fenced yard is one of the largest lots you will find in Edgewater. Custom landscaping, a screened porch, extended patio, built-in fire pit, and seasonal water views create an impressive setting for relaxing, entertaining, pets, and outdoor activities.
Edgewater residents enjoy access to a marina, boat launch, tennis courts, pickleball courts, walking trails, lakeside pavilion, clubhouse, resort-style pools, restaurant, driving range, golf chipping area, and a Topgolf-style game area. This move-in-ready Edgewater home combines nearly 3,200 square feet, a large private yard, upgraded finishes, and a long list of community amenities without the delays or added costs that can come with building new.
Location
State SC
County Lancaster
Zoning PDD
Body of Water Fishing Creek Lake
Rooms
Primary Bedroom Level Upper
Interior
Interior Features Drop Zone, Garden Tub, Kitchen Island, Open Floorplan, Pantry, Walk-In Closet(s)
Heating Central
Cooling Central Air
Flooring Carpet, Tile, Wood
Fireplaces Type Living Room
Fireplace true
Appliance Bar Fridge, Dishwasher, Double Oven, Exhaust Hood, Gas Cooktop, Microwave, Oven, Wall Oven
Laundry Laundry Room, Upper Level
Exterior
Garage Spaces 2.0
Fence Back Yard, Fenced
Community Features Clubhouse, Golf, Lake Access, Outdoor Pool, Pickleball, Playground, Sidewalks, Sport Court
Utilities Available Natural Gas
Waterfront Description Boat Slip – Community,Dock,Pier - Community
Street Surface Concrete,Paved
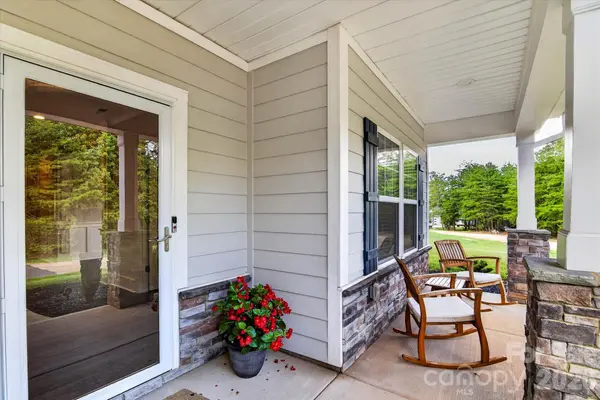
Porch Front Porch, Patio, Rear Porch, Screened
Garage true
Building
Dwelling Type Site Built
Foundation Slab
Builder Name True Homes
Sewer County Sewer
Water County Water
Level or Stories Two
Structure Type Fiber Cement
New Construction false
Construction Status Completed
Schools
Elementary Schools Irwin Avenue Open
Middle Schools South
High Schools Lancaster
Others
HOA Name Braesael
Senior Community false
Acceptable Financing Cash, Conventional, FHA, USDA Loan, VA Loan
Listing Terms Cash, Conventional, FHA, USDA Loan, VA Loan
Special Listing Condition None
Virtual Tour https://www.zillow.com/view-imx/393c0f73-c9c1-4c3c-830c-b5c30401c58a?setAttribution=mls&wl=true&initialViewType=pano&utm_source=dashboard
Nearby Locations
GET MORE INFORMATION