



UPDATED:
Key Details
Property Type Single Family Home
Sub Type Single Family Residence
Listing Status Active
Purchase Type For Sale
Square Footage 3,147 sqft
Price per Sqft $174
Subdivision Callonwood
MLS Listing ID 4411578
Bedrooms 6
Full Baths 3
HOA Fees $397/qua
HOA Y/N 1
Abv Grd Liv Area 3,147
Year Built 2007
Lot Size 6,098 Sqft
Acres 0.14
Property Sub-Type Single Family Residence
Property Description
Freshly painted throughout and featuring brand-new luxury vinyl plank flooring upstairs, this move-in-ready home combines style with low-maintenance living. Enjoy peace of mind with a BRAND NEW ROOF installed in 2026, giving you one less thing to worry about for years to come.
Step outside to a flat backyard that backs to a peaceful wooded area, providing privacy and plenty of room for entertaining or backyard games.
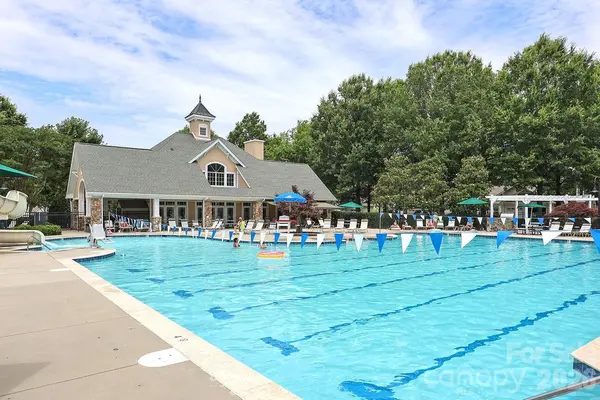
The fun doesn't stop at home! The neighborhood offers outstanding amenities including a community pool, playground, clubhouse, and more—making it easy to spend weekends meeting neighbors, making memories, and enjoying an active lifestyle.
If you've been searching for a home with room to grow, thoughtful updates, and a lively community, this one checks all the boxes.
Location
State NC
County Union
Zoning AT1
Rooms
Primary Bedroom Level Upper
Main Level Bedrooms 1
Main Level Bedroom(s)
Main Level Bathroom-Full
Upper Level Primary Bedroom
Upper Level Laundry
Upper Level Bedroom(s)
Upper Level Bedroom(s)
Upper Level Bed/Bonus
Upper Level Bedroom(s)
Interior
Heating Natural Gas
Cooling Ceiling Fan(s), Central Air
Flooring Laminate, Hardwood, Tile
Fireplaces Type Gas, Gas Log
Fireplace true
Appliance Dishwasher, Disposal, Refrigerator
Laundry Laundry Room
Exterior
Garage Spaces 2.0
Community Features Clubhouse, Dog Park, Outdoor Pool, Picnic Area, Playground, Recreation Area, Sidewalks, Street Lights, Walking Trails
Roof Type Architectural Shingle
Street Surface Concrete,Paved
Porch Front Porch, Patio
Garage true
Building
Dwelling Type Site Built
Foundation Slab
Sewer County Sewer
Water County Water
Level or Stories Two
Structure Type Vinyl,Wood
New Construction false
Schools
Elementary Schools Indian Trail
Middle Schools Sun Valley
High Schools Sun Valley
Others
HOA Name First Service Residential
Senior Community false
Restrictions Architectural Review
Acceptable Financing Cash, Conventional, FHA, VA Loan
Listing Terms Cash, Conventional, FHA, VA Loan
Special Listing Condition None
Nearby Locations
GET MORE INFORMATION