

UPDATED:
Key Details
Property Type Single Family Home
Sub Type Single Family Residence
Listing Status Active
Purchase Type For Rent
Square Footage 2,922 sqft
Subdivision Millbridge
MLS Listing ID 4416568
Style Contemporary
Bedrooms 5
Full Baths 4
Abv Grd Liv Area 2,922
Year Built 2020
Lot Size 7,405 Sqft
Acres 0.17
Property Sub-Type Single Family Residence
Property Description
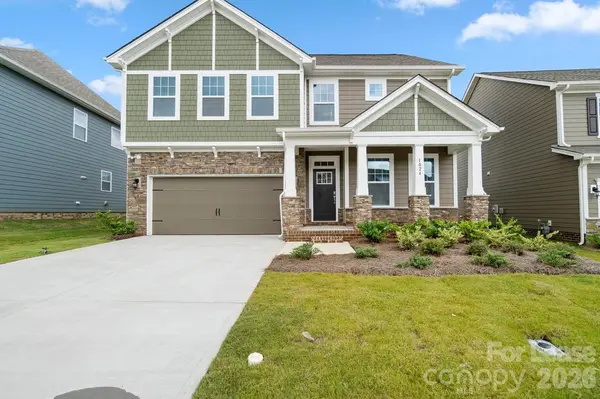
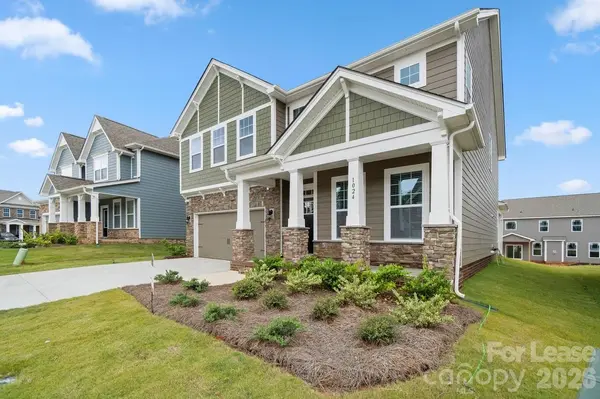
The heart of the home is the gourmet kitchen, featuring a double oven, gas range, and a convenient kitchen island with a breakfast bar. Equipped with top-of-the-line appliances, including a dishwasher, microwave, and refrigerator, this kitchen makes meal preparation a delight. The thoughtful design includes ample storage with walk-in closets and attic stairs pulldown for easy access. Safety is prioritized with carbon monoxide detectors and a tankless water heater ensuring efficiency and peace of mind. Step outside to enjoy the covered front porch and rear porch, perfect for soaking in the serene surroundings. Additional features include a garage, air conditioning, and included washer and dryer for added convenience.
Community Features: Clubhouse, Fitness Center, Outdoor Pool, Playground, Recreation Area, Tennis Courts, Sport Courts, Game Courts and Walking Trails. . MillBridge is known for its exceptional resort-style amenities, active lifestyle, and strong sense of community. With pets allowed and a smoke-free environment, this home is ready for you to make it your own. Don't miss the opportunity to experience luxurious living in Waxhaw!
* Greenlight Residential is an Equal Housing Lessor in accordance with the Fair Housing Act. We do not accept rental applications submitted through third-party websites. All applications for our available rental properties must be submitted directly through our website."
Location
State NC
County Union
Rooms
Primary Bedroom Level Upper
Main Level Bedrooms 1
Upper Level Primary Bedroom
Interior
Interior Features Attic Stairs Pulldown, Breakfast Bar, Cable Prewire, Open Floorplan, Pantry, Storage, Walk-In Closet(s), Walk-In Pantry
Heating Forced Air, Natural Gas
Cooling Central Air
Fireplaces Type Family Room, Gas Log
Furnishings Unfurnished
Fireplace true
Appliance Dishwasher, Disposal, Double Oven, Gas Range, Microwave, Tankless Water Heater, Washer/Dryer
Laundry Laundry Room, Upper Level
Exterior
Exterior Feature Storage
Garage Spaces 2.0
Community Features Clubhouse, Fitness Center, Outdoor Pool, Picnic Area, Playground, Recreation Area, Sidewalks, Street Lights, Walking Trails
Utilities Available Cable Connected, Electricity Connected, Natural Gas
Roof Type Architectural Shingle
Street Surface Concrete,Paved
Porch Front Porch, Rear Porch
Garage true
Building
Foundation Slab
Sewer Public Sewer
Water City
Architectural Style Contemporary
Level or Stories Two
Schools
Elementary Schools Unspecified
Middle Schools Unspecified
High Schools Unspecified
Others
Pets Allowed Yes, Number Limit, Size Limit, Dogs OK, Call
Senior Community false
Nearby Locations
GET MORE INFORMATION