



UPDATED:
Key Details
Property Type Single Family Home
Sub Type Single Family Residence
Listing Status Active
Purchase Type For Sale
Square Footage 2,311 sqft
Price per Sqft $222
Subdivision Millbridge
MLS Listing ID 4415172
Bedrooms 4
Full Baths 2
Half Baths 1
HOA Fees $609/Semi-Annually
HOA Y/N 1
Abv Grd Liv Area 2,311
Year Built 2017
Lot Size 8,145 Sqft
Acres 0.187
Property Sub-Type Single Family Residence
Property Description
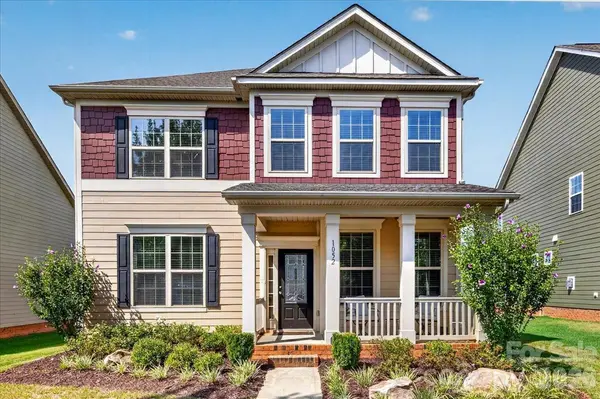
A welcoming covered front porch sets the tone, while the inviting interior features hardwood floors throughout the main level and a dedicated downstairs office, perfect for working from home or creating a quiet retreat. The spacious kitchen, complete with a center island and convenient butler's pantry, offers a wonderful setting for everyday living and entertaining. Upstairs, you'll find generously sized bedrooms, including one thoughtfully customized as a spacious walk-in closet with the flexibility to convert back to bedroom use. Step outside to enjoy the backyard, offering space for outdoor gatherings, relaxation, and recreation. A detached two-car garage provides additional storage and parking, while the refrigerator and washer/dryer convey for added convenience.
Located in the sought-after MillBridge community, with convenient access to shopping, dining, and everyday essentials. Come experience all this home has to offer!
Location
State NC
County Union
Zoning R3
Rooms
Primary Bedroom Level Upper
Main Level Kitchen
Upper Level Primary Bedroom
Upper Level Laundry
Main Level Dining Room
Main Level Office
Interior
Heating Forced Air, Natural Gas
Cooling Central Air
Fireplaces Type Gas
Fireplace true
Appliance Convection Oven, Dishwasher, Double Oven, Gas Oven, Gas Range, Microwave, Refrigerator with Ice Maker, Washer/Dryer
Laundry Laundry Room, Upper Level
Exterior
Garage Spaces 2.0
Street Surface Concrete,Paved
Porch Covered, Front Porch
Garage true
Building
Dwelling Type Site Built
Foundation Slab
Sewer County Sewer
Water County Water
Level or Stories Two
Structure Type Vinyl
New Construction false
Schools
Elementary Schools Kensington
Middle Schools Cuthbertson
High Schools Cuthbertson
Others
HOA Name William Douglas Management
Senior Community false
Acceptable Financing Cash, Conventional, FHA, VA Loan
Listing Terms Cash, Conventional, FHA, VA Loan
Special Listing Condition None
Nearby Locations
GET MORE INFORMATION