



UPDATED:
Key Details
Property Type Single Family Home
Sub Type Single Family Residence
Listing Status Active
Purchase Type For Rent
Square Footage 1,512 sqft
Subdivision Bingham Park
MLS Listing ID 4419444
Bedrooms 4
Full Baths 2
Abv Grd Liv Area 1,512
Year Built 1963
Lot Size 10,890 Sqft
Acres 0.25
Property Sub-Type Single Family Residence
Property Description
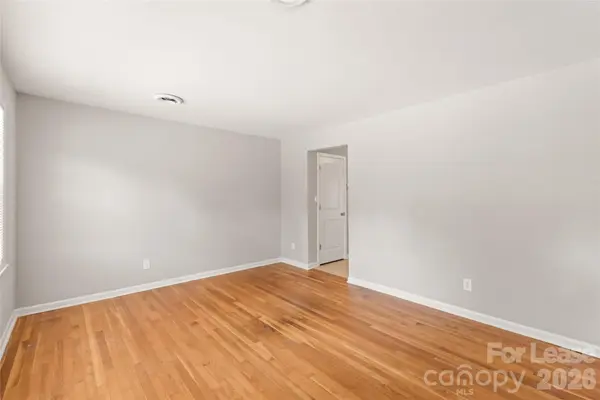
The home has been freshly painted throughout and features gleaming hardwood floors in the formal living room and spacious bedrooms, along with new carpet in the den and secondary bedroom. The comfortable den features a decorative refinished fireplace and French doors that open directly to the backyard and brick patio, creating a great additional living and entertaining space.
The remodeled kitchen features new cabinetry, countertops, tile backsplash, and updated fixtures and is equipped with a refrigerator, dishwasher, stove, and microwave. Both bathrooms have also been refreshed with new vanities, fixtures, and tile flooring.
Outside, enjoy a newly installed fenced backyard and large brick patio with plenty of room for relaxing or entertaining. Additional features include a utility room with washer/dryer connections.
Conveniently located just minutes from NoDa, Uptown Charlotte, the light rail, shopping, dining, entertainment, and major roadways.
Location
State NC
County Mecklenburg
Zoning N1-C
Rooms
Primary Bedroom Level Main
Main Level Bedrooms 4
Main Level Primary Bedroom
Main Level Bedroom(s)
Main Level Bedroom(s)
Main Level Bedroom(s)
Main Level Bathroom-Full
Main Level Bathroom-Full
Main Level Living Room
Main Level Kitchen
Main Level Family Room
Main Level Laundry
Interior
Interior Features None
Heating Natural Gas
Cooling Central Air
Flooring Carpet, Tile, Wood
Fireplaces Type Family Room
Furnishings Unfurnished
Fireplace true
Appliance Dishwasher, Electric Range, Microwave, Refrigerator
Laundry Electric Dryer Hookup, Laundry Room, Main Level, Washer Hookup
Exterior
Fence Back Yard, Fenced
Street Surface Concrete,Paved
Porch Patio
Garage false
Building
Foundation Crawl Space
Sewer Public Sewer
Water City
Level or Stories One
Schools
Elementary Schools Unspecified
Middle Schools Unspecified
High Schools Unspecified
Others
Pets Allowed Conditional
Senior Community false
Nearby Locations
GET MORE INFORMATION