



UPDATED:
Key Details
Property Type Single Family Home
Sub Type Single Family Residence
Listing Status Active
Purchase Type For Rent
Square Footage 2,013 sqft
Subdivision Hampton Ridge
MLS Listing ID 4420127
Bedrooms 3
Full Baths 2
Half Baths 1
Abv Grd Liv Area 2,013
Year Built 2001
Lot Size 9,147 Sqft
Acres 0.21
Property Sub-Type Single Family Residence
Property Description
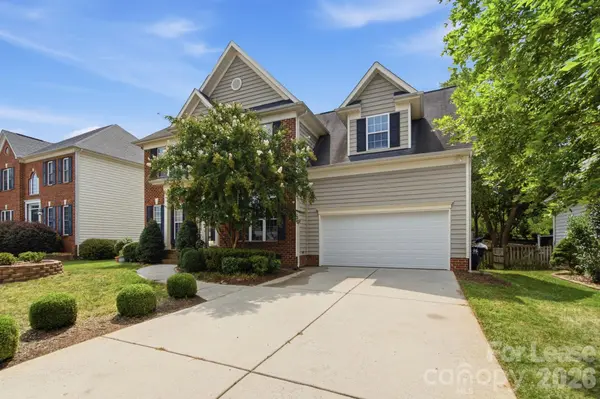
The home features fresh interior paint, beautifully refinished hardwood floors, and new carpet throughout the great room and upstairs. A welcoming two-story foyer opens to a dedicated home office with French doors and a formal dining room. The updated kitchen offers stainless steel appliances, ample cabinet and counter space, and a breakfast nook with access to the rear deck overlooking the fenced backyard.
The spacious great room is filled with natural light from a wall of windows and features brand-new carpet, soaring ceilings, and a gas-log fireplace, creating a comfortable and inviting main living space.
Upstairs, the primary suite includes a tray ceiling, walk-in closet, dual vanities, garden tub, and separate shower. Two additional generously sized bedrooms share a well-appointed hall bathroom, with the laundry room conveniently located nearby.
An oversized garage provides additional parking and storage. Hampton Ridge also offers a community pool and sidewalks, all in a fantastic location convenient to Birkdale, Lake Norman, and everything the surrounding area has to offer.
Location
State NC
County Mecklenburg
Rooms
Primary Bedroom Level Upper
Main Level Bathroom-Half
Upper Level Bathroom-Full
Main Level Living Room
Main Level Dining Room
Main Level Kitchen
Upper Level Bathroom-Full
Upper Level Bedroom(s)
Upper Level Primary Bedroom
Main Level Office
Main Level Breakfast
Interior
Interior Features Attic Stairs Pulldown, Garden Tub
Heating Forced Air, Zoned
Cooling Central Air, Zoned
Flooring Concrete, Vinyl, Wood
Fireplaces Type Gas Log, Great Room
Furnishings Unfurnished
Fireplace true
Appliance Dishwasher, Disposal, Electric Range, Microwave, Refrigerator with Ice Maker
Laundry Electric Dryer Hookup, Laundry Room, Upper Level, Washer Hookup
Exterior
Garage Spaces 2.0
Fence Back Yard, Fenced
Community Features Outdoor Pool, Sidewalks
Street Surface Concrete,Paved
Porch Deck
Garage true
Building
Sewer Public Sewer
Water City
Level or Stories Two
Schools
Elementary Schools Unspecified
Middle Schools Unspecified
High Schools Unspecified
Others
Pets Allowed Conditional
Senior Community false
Nearby Locations
GET MORE INFORMATION