


UPDATED:
Key Details
Property Type Single Family Home
Sub Type Single Family Residence
Listing Status Active
Purchase Type For Rent
Square Footage 2,243 sqft
Subdivision Weddington Pointe
MLS Listing ID 4420387
Style A-Frame
Bedrooms 3
Full Baths 2
Half Baths 1
Abv Grd Liv Area 2,243
Year Built 2022
Lot Size 6,534 Sqft
Acres 0.15
Property Sub-Type Single Family Residence
Property Description
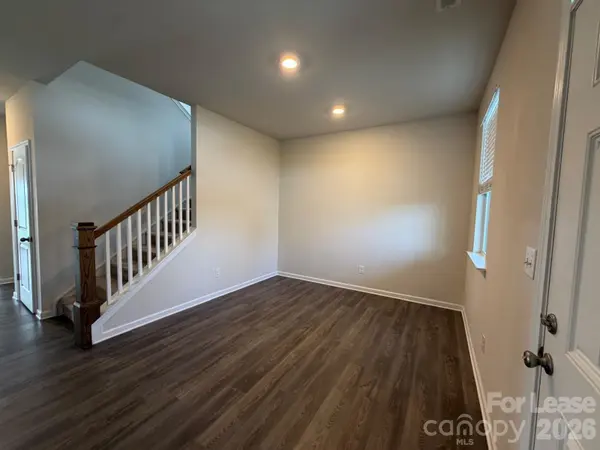
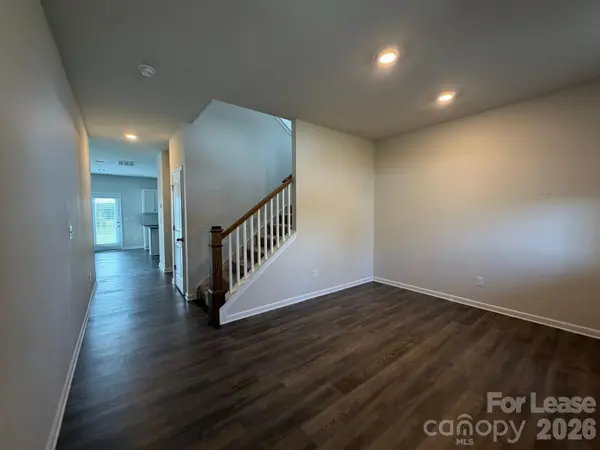
Move-in ready and beautifully maintained! This spacious 3-bedroom, 2.5-bath single-family home with a loft offers modern finishes, a functional layout, and a peaceful outdoor setting in the desirable Weddington Pointe community.
Home Highlights:
Spacious 3 bedrooms + loft
2.5 bathrooms
Modern kitchen with stainless steel appliances & gas range
Granite countertops with subway tile backsplash
Luxury vinyl plank flooring in living areas
Comfortable carpeted bedrooms
Washer & dryer included
Charming front porch, perfect for morning coffee
Rear patio overlooking a large, green backyard with peaceful, unobstructed views
Community outdoor swimming pool
Convenient location just minutes from Wesley Chapel Target, shopping, dining, and everyday essentials
Enjoy the perfect combination of modern comfort, convenient location, and tranquil outdoor living.
Come see why this beautiful Weddington Pointe home should be your next home!
Requirements: 700+ credit score, clean background, no past evictions and good income.
Location
State NC
County Union
Rooms
Primary Bedroom Level Upper
Main Level Bathroom-Half
Main Level Breakfast
Main Level Dining Area
Main Level Family Room
Main Level Great Room
Main Level Kitchen
Main Level Living Room
Upper Level Bathroom-Full
Upper Level Bedroom(s)
Upper Level Laundry
Upper Level Loft
Upper Level Primary Bedroom
Interior
Interior Features Cable Prewire, Kitchen Island, Open Floorplan, Pantry, Walk-In Closet(s)
Heating Forced Air, Natural Gas
Cooling Ceiling Fan(s), Central Air
Flooring Carpet, Vinyl
Fireplaces Type Family Room
Furnishings Unfurnished
Fireplace true
Appliance Dishwasher, Electric Water Heater, Gas Range, Refrigerator, Washer/Dryer
Laundry Upper Level
Exterior
Garage Spaces 2.0
Community Features Outdoor Pool, Sidewalks, Street Lights
Roof Type Architectural Shingle
Street Surface Concrete
Porch Patio
Garage true
Building
Foundation Slab
Sewer Public Sewer
Water City
Architectural Style A-Frame
Level or Stories Two
Schools
Elementary Schools River Gate
Middle Schools Unspecified
High Schools Unspecified
Others
Pets Allowed No
Senior Community false
Nearby Locations
GET MORE INFORMATION