

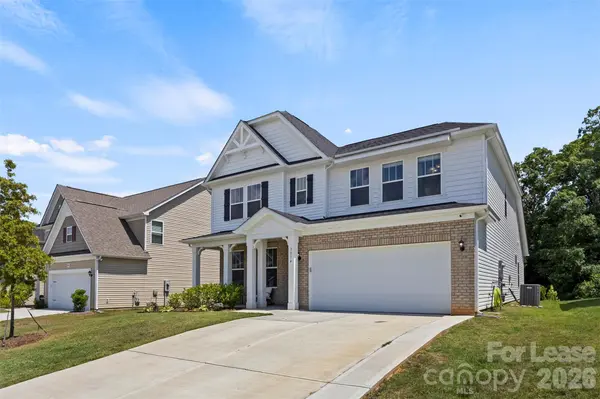


UPDATED:
Key Details
Property Type Single Family Home
Sub Type Single Family Residence
Listing Status Active
Purchase Type For Rent
Square Footage 3,371 sqft
Subdivision Baileys Run
MLS Listing ID 4421049
Bedrooms 4
Full Baths 2
Half Baths 1
Abv Grd Liv Area 3,371
Year Built 2024
Lot Size 7,840 Sqft
Acres 0.18
Property Sub-Type Single Family Residence
Property Description
Three additional bedrooms and a full bathroom are located on the second level with a loft area for additional living space.
The backyard has an large patio with a pergola and plenty of space for gardening and enjoying the tree lined back yard.
Bailey's run also features walking trails and a pool. Located near Lake Wylie, Allison Park and shopping and dining that Rock Hill has to offer.
Location
State SC
County York
Rooms
Primary Bedroom Level Main
Main Level Bedrooms 1
Main Level Primary Bedroom
Main Level Dining Area
Main Level Kitchen
Main Level Bathroom-Full
Main Level Bathroom-Half
Main Level Laundry
Upper Level Loft
Upper Level Bedroom(s)
Upper Level Bedroom(s)
Upper Level Bedroom(s)
Upper Level Bathroom-Full
Interior
Interior Features Breakfast Bar, Entrance Foyer, Open Floorplan, Pantry, Storage
Heating Electric, Heat Pump
Cooling Ceiling Fan(s), Central Air
Flooring Carpet, Laminate
Fireplaces Type Family Room
Furnishings Unfurnished
Fireplace true
Appliance Dishwasher, Double Oven, Dryer, Gas Cooktop, Microwave, Refrigerator, Washer/Dryer
Laundry Inside
Exterior
Garage Spaces 2.0
Utilities Available Cable Available
Roof Type Architectural Shingle
Street Surface Concrete
Porch Patio
Garage true
Building
Lot Description Green Area
Foundation Slab
Sewer Public Sewer
Water City
Level or Stories Two
Schools
Elementary Schools Mount Gallant
Middle Schools Dutchman Creek
High Schools Northwestern
Others
Pets Allowed Yes, Conditional
Senior Community false
Nearby Locations
GET MORE INFORMATION