


UPDATED:
Key Details
Property Type Single Family Home
Sub Type Single Family Residence
Listing Status Active
Purchase Type For Sale
Square Footage 1,318 sqft
Price per Sqft $273
Subdivision Wesley Estates
MLS Listing ID 4420045
Style Ranch
Bedrooms 3
Full Baths 2
Abv Grd Liv Area 1,318
Year Built 1988
Lot Size 0.800 Acres
Acres 0.8
Property Sub-Type Single Family Residence
Property Description
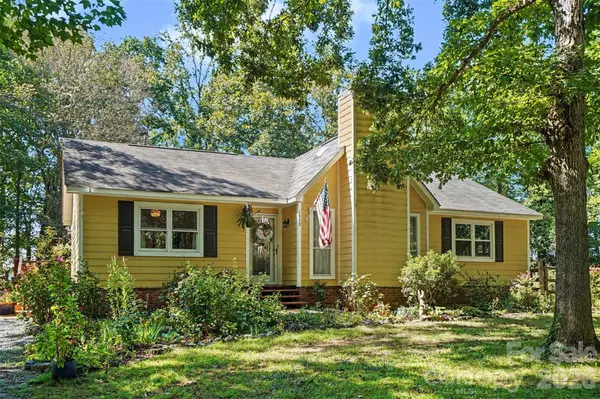
The home has been updated, giving the next owner the benefit of thoughtful improvements without sacrificing the character and functionality of the original home. At the center is a renovated kitchen, bringing a refreshed feel to one of the home's most important spaces. The adjoining living area features a fireplace that provides a natural gathering point and adds warmth and character to the space.
Throughout the home, a blend of tile, LVP, and carpet flooring offers a practical mix suited to everyday living. The home's single-story design keeps daily life convenient and accessible.
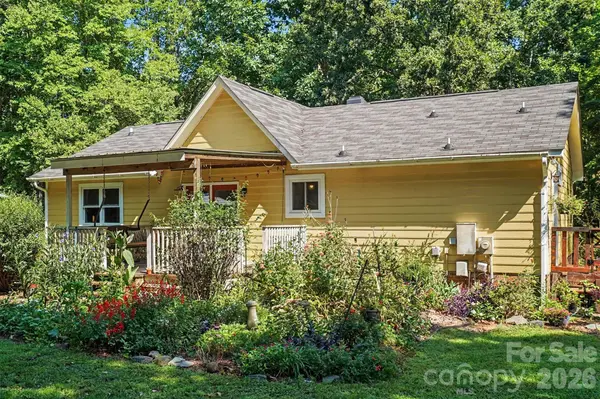
Outside is where the property really opens up. With approximately 0.8 acres and no HOA, you have greater freedom to use and enjoy your property in ways that simply aren't possible with a typical subdivision homesite. Whether you're looking for room to garden, entertain outdoors, pursue hobbies, create recreational space, or simply enjoy a little more breathing room, this property gives you options.
A detached garage with a wood-burning stove adds even more versatility for parking, storage, a workshop, or additional workspace. The combination of an updated home, renovated kitchen, substantial lot, and no HOA creates an appealing opportunity for buyers looking beyond the standard subdivision setting.
*Zoned for Wesley Chapel Elementary, Weddington Middle, and Weddington High School. HVAC 2025, water heater 2023, new window warranty (all but 4 are new), smooth ceilings, quartz counters*
Come experience the property in person and see how much possibility nearly an acre can offer!
Location
State NC
County Union
Zoning AL8
Rooms
Primary Bedroom Level Main
Main Level Bedrooms 3
Interior
Interior Features Attic Other, Cable Prewire, Open Floorplan, Pantry
Heating Forced Air, Heat Pump
Cooling Ceiling Fan(s), Central Air
Flooring Carpet, Tile, Vinyl
Fireplaces Type Living Room, Outside, Wood Burning, Wood Burning Stove
Fireplace true
Appliance ENERGY STAR Qualified Dishwasher, ENERGY STAR Qualified Refrigerator, Induction Cooktop, Microwave, Oven, Refrigerator, Self Cleaning Oven
Laundry Electric Dryer Hookup, In Hall, Laundry Closet, Main Level, Washer Hookup
Exterior
Exterior Feature Storage
Garage Spaces 1.0
Fence Back Yard, Fenced, Wood
Utilities Available Cable Available, Cable Connected, Electricity Connected, Fiber Optics
Street Surface Gravel,Paved
Porch Covered, Deck, Front Porch, Side Porch
Garage true
Building
Lot Description Cul-De-Sac, Orchard(s), Wooded
Dwelling Type Site Built
Foundation Slab
Sewer Septic Installed
Water City
Architectural Style Ranch
Level or Stories One
Structure Type Brick Partial,Fiber Cement,Hardboard Siding
New Construction false
Schools
Elementary Schools Wesley Chapel
Middle Schools Weddington
High Schools Weddington
Others
Senior Community false
Acceptable Financing Cash, Conventional
Listing Terms Cash, Conventional
Special Listing Condition None
Virtual Tour https://www.zillow.com/view-imx/30db618b-822f-43bf-86b4-9d659b9d9263?initialViewType=pano&utm_source=dashboard
Nearby Locations
GET MORE INFORMATION