
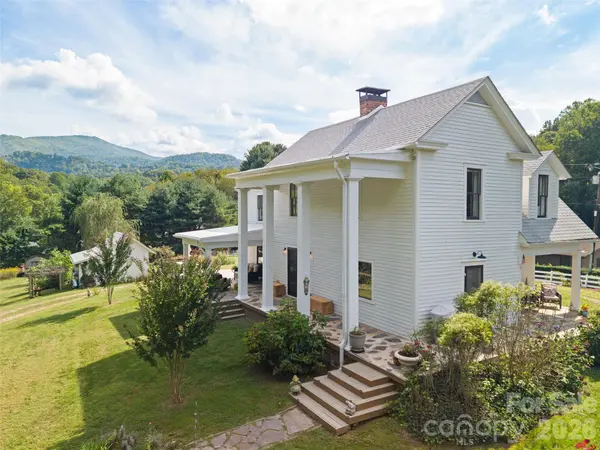

609 Auburn RD, Waynesville, NC 28786
REQUEST A TOUR If you would like to see this home without being there in person, select the "Virtual Tour" option and your agent will contact you to discuss available opportunities.
In-PersonVirtual Tour
$775,000
Est. payment /mo
4 Beds
2 Baths
2,434 SqFt
Save

Open House

Sun Sep 27, 2:00pm - 4:00pm

UPDATED:

Key Details

Property Type Single Family Home

Sub Type Single Family Residence

Listing Status Coming Soon

Purchase Type For Sale

Square Footage 2,434 sqft

Price per Sqft $318

Subdivision Morningside

MLS Listing ID 4426843

Style Farmhouse

Bedrooms 4

Full Baths 2

Abv Grd Liv Area 2,434

Year Built 1895

Lot Size 2.485 Acres

Acres 2.485

Property Sub-Type Single Family Residence

Property Description

Built in 1895 and beautifully restored, this exceptional Waynesville home is the kind of property that feels almost impossible to recreate today. Set on nearly 2.5 acres just minutes from Main Street, it offers a rare combination of privacy, character, usable outdoor space and in-town convenience. Estate-like columns frame the covered porch and a wraparound terrace, while a large rear deck creates even more space to gather, entertain or simply enjoy the setting. Inside, rich hardwood floors, glass doorknobs, detailed trim and warm wood-paneled living spaces give the home a character all its own. The renovated kitchen opens to a light-filled dining room, while the beautifully updated bathroom pairs a restored clawfoot tub with a spacious walk-in shower, blending historic charm with modern comfort. With 4 bedrooms plus 2 additional bonus rooms, there is flexibility for guest rooms, office space, an art studio, a nursery, or whatever fits your lifestyle. Major improvements completed from 2020–2022 include the roof, HVAC, electrical upgrades, extensive plumbing work, replacement of the main water line from the house to the street and the addition of natural gas. Outside, the grounds are every bit as memorable, with apple trees, a prolific pear tree, a large fig tree, 5 blueberry bushes, a scuppernong vine and a charming historic outbuilding perfect for a workshop or hobby space. A remote-operated solar gate added in 2025 completes this truly special downtown retreat. Rarely does a property offer this much land, history, personality and possibility so close to the heart of Waynesville.

Location

State NC

County Haywood

Zoning N-NR

Rooms

Primary Bedroom Level Upper

Main Level Bedrooms 1

Interior

Interior Features Attic Stairs Pulldown, Built-in Features, Entrance Foyer, Walk-In Pantry

Heating Forced Air, Heat Pump

Cooling Ceiling Fan(s), Central Air

Flooring Carpet, Laminate, Tile, Wood

Fireplaces Type Living Room, Wood Burning Stove

Fireplace true

Appliance Dishwasher, Electric Oven, Exhaust Hood, Gas Range, Refrigerator, Washer/Dryer

Laundry In Bathroom, Upper Level

Exterior

Fence Partial

Utilities Available Electricity Connected, Natural Gas

Waterfront Description None

View Mountain(s), Year Round

Roof Type Architectural Shingle,Rubber

Street Surface Gated,Gravel,Paved

Porch Deck, Front Porch, Side Porch, Terrace, Wrap Around

Garage false

Building

Lot Description Cleared, Corner Lot, Orchard(s), Level, Rolling Slope, Wooded, Views

Dwelling Type Site Built

Foundation Crawl Space

Sewer Public Sewer

Water City

Architectural Style Farmhouse

Level or Stories Two

Structure Type Wood

New Construction false

Schools

Elementary Schools Junaluska

Middle Schools Waynesville

High Schools Tuscola

Others

Senior Community false

Acceptable Financing Cash, Conventional, FHA, VA Loan

Listing Terms Cash, Conventional, FHA, VA Loan

Special Listing Condition None


Read Less Info
Listed by Brooke Parrott • Howard Hanna Beverly-Hanks Waynesville • brooke.parrott@howardhannatate.com

Nearby Locations

GET MORE INFORMATION

David Morton

David Morton

+1(704) 345-7218

Broker

Broker

Name

Name

Phone*

Phone

Message