



UPDATED:
Key Details
Property Type Townhouse
Sub Type Townhouse
Listing Status Coming Soon
Purchase Type For Rent
Square Footage 2,150 sqft
Subdivision Sheffield Park
MLS Listing ID 4428116
Style Contemporary
Bedrooms 4
Full Baths 2
Half Baths 1
Abv Grd Liv Area 2,150
Year Built 2026
Lot Size 8,276 Sqft
Acres 0.19
Property Sub-Type Townhouse
Property Description
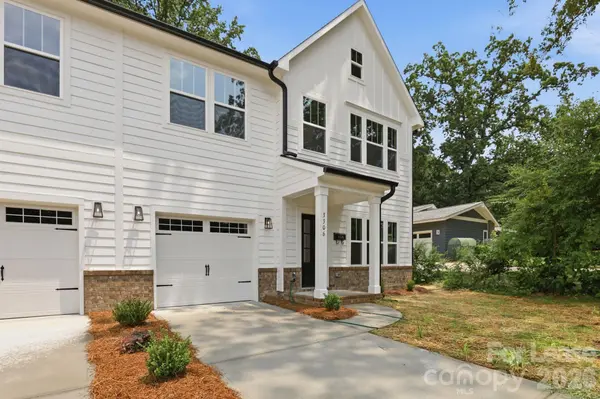
The upper level is home to a generous primary bedroom with a walk-in closet and a private bath with double sinks. Three more bedrooms, a second full bath and an upstairs laundry room round out the floor plan. Outside, you'll find something rarely offered in newer Charlotte townhomes: an attached one-car garage and a large, fully fenced backyard with a patio that's ready for grilling, gardening or giving your pets room to roam. With shopping, restaurants, parks and major highways all close by, this is an easy place to settle in. Pet friendly and available for immediate move-in, so schedule your showing today!
Location
State NC
County Mecklenburg
Rooms
Primary Bedroom Level Upper
Interior
Interior Features Breakfast Bar, Built-in Features, Drop Zone, Entrance Foyer, Kitchen Island, Open Floorplan, Pantry, Split Bedroom, Walk-In Closet(s)
Heating Electric, Forced Air
Cooling Ceiling Fan(s), Central Air
Flooring Carpet, Vinyl
Furnishings Unfurnished
Fireplace false
Appliance Dishwasher, Disposal, Electric Oven, Electric Range, Microwave, Refrigerator
Laundry In Unit, Laundry Room, Upper Level
Exterior
Garage Spaces 1.0
Fence Back Yard, Fenced
Street Surface Concrete,Paved
Porch Covered, Front Porch, Patio
Garage true
Building
Lot Description End Unit
Foundation Slab
Sewer Public Sewer
Water City
Architectural Style Contemporary
Level or Stories Two
Schools
Elementary Schools Unspecified
Middle Schools Unspecified
High Schools Unspecified
Others
Pets Allowed Yes, Cats OK, Dogs OK
Senior Community false
Nearby Locations
GET MORE INFORMATION