


UPDATED:
Key Details
Property Type Single Family Home
Sub Type Single Family Residence
Listing Status Active
Purchase Type For Sale
Square Footage 3,064 sqft
Price per Sqft $269
Subdivision Copper Run
MLS Listing ID 4428016
Bedrooms 4
Full Baths 2
Half Baths 1
HOA Fees $220/qua
HOA Y/N 1
Abv Grd Liv Area 3,064
Year Built 2013
Lot Size 1.120 Acres
Acres 1.12
Property Sub-Type Single Family Residence
Property Description
Inside, thoughtful architectural details add character throughout. A dedicated office features coffered ceilings, while the dining area is accented by a tray ceiling. The kitchen opens to the living room with a fireplace and features white cabinetry, a center island, and a combination of butcher block and quartz countertops. Just inside from the garage, a convenient drop zone with backpack and shoe storage helps keep everyday essentials organized. LVP flooring was added throughout the main level in 2023.
The spacious primary suite includes a large walk-in closet and a beautifully remodeled ensuite bath completed in 2024, featuring a soaking tub and shower with seamless glass. Three additional bedrooms provide plenty of flexibility, including one with a walk-in closet, and share a hall bathroom remodeled in 2025. The generously sized laundry room offers cabinet storage and a window for natural light.
Recent improvements include a new water heater in 2026, HVAC system in 2024, encapsulated crawlspace in 2023, exterior paint completed in August 2026, and permanent exterior trim lighting added in 2022.
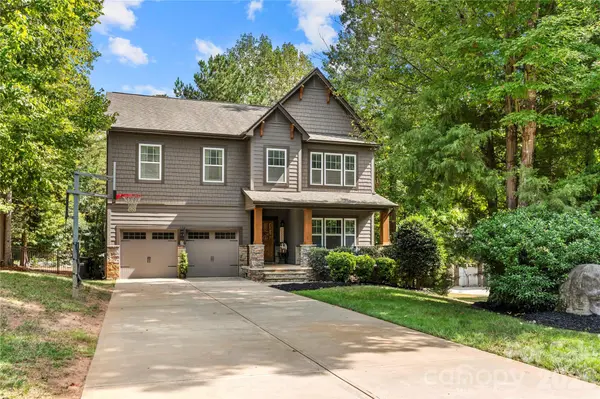
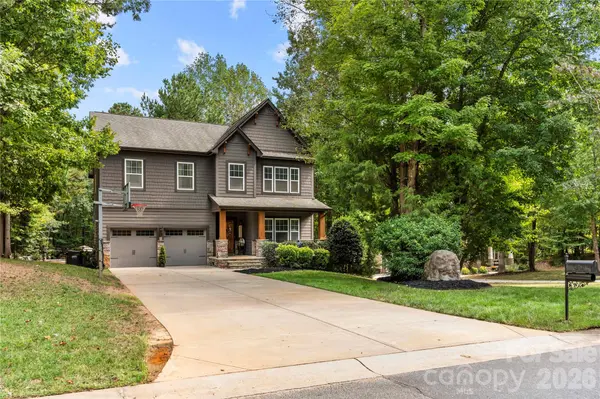
Surrounded by mature trees, this property combines privacy, outdoor living and thoughtful updates with room to spread out. Copper Run also offers neighborhood access to the Mineral Springs Greenway, providing a convenient connection for walking and enjoying the surrounding natural setting.
Location
State NC
County Union
Zoning AJ2
Rooms
Primary Bedroom Level Upper
Main Level Office
Main Level Dining Area
Main Level Living Room
Main Level Kitchen
Main Level Bathroom-Half
Upper Level Bedroom(s)
Upper Level Bedroom(s)
Upper Level Bathroom-Full
Upper Level Laundry
Upper Level Bedroom(s)
Upper Level Primary Bedroom
Upper Level Bathroom-Full
Upper Level Family Room
Interior
Heating Natural Gas
Cooling Central Air, Electric
Fireplaces Type Gas Log, Living Room
Fireplace true
Appliance Dishwasher, Disposal, Dryer, Gas Cooktop, Microwave, Refrigerator, Wall Oven, Washer
Laundry Laundry Room, Upper Level
Exterior
Exterior Feature In-Ground Irrigation
Garage Spaces 2.0
Fence Back Yard
Pool In Ground, Salt Water
Street Surface Concrete,Paved
Porch Deck, Front Porch
Garage true
Building
Dwelling Type Site Built
Foundation Crawl Space
Sewer Septic Installed
Water Well
Level or Stories Two
Structure Type Fiber Cement,Stone Veneer
New Construction false
Schools
Elementary Schools Western Union
Middle Schools Parkwood
High Schools Parkwood
Others
HOA Name Cedar Management
Senior Community false
Acceptable Financing Cash, Conventional, VA Loan
Listing Terms Cash, Conventional, VA Loan
Special Listing Condition None
Virtual Tour https://video214.com/custom-player/u4fW0aojrK2TtJ1SdFXDoA
Nearby Locations
GET MORE INFORMATION