

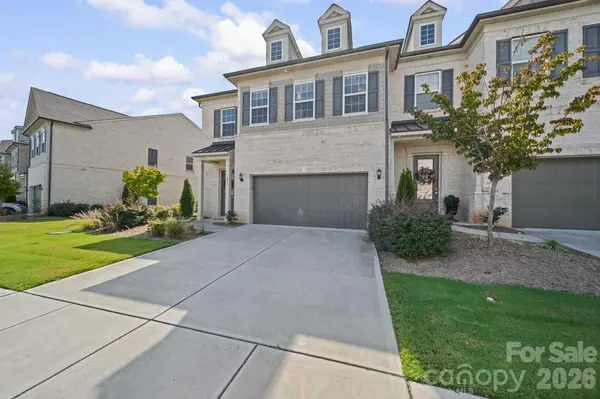
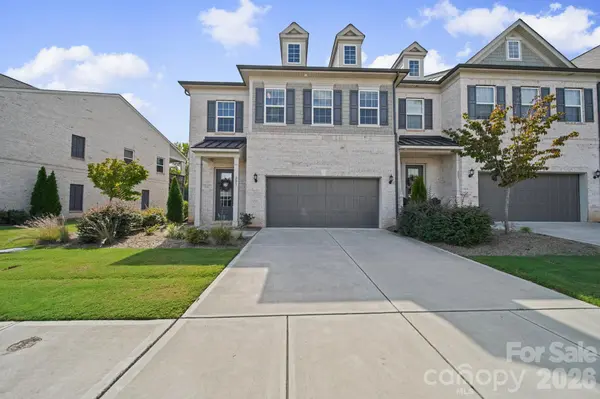

UPDATED:
Key Details
Property Type Townhouse
Sub Type Townhouse
Listing Status Active
Purchase Type For Sale
Square Footage 2,572 sqft
Price per Sqft $244
Subdivision Towns At Audrey Park
MLS Listing ID 4429780
Bedrooms 4
Full Baths 3
Half Baths 1
HOA Fees $370/mo
HOA Y/N 1
Abv Grd Liv Area 2,572
Year Built 2022
Lot Size 4,791 Sqft
Acres 0.11
Property Sub-Type Townhouse
Property Description
Upstairs offers three additional bedrooms, including two connected by a Jack-and-Jill bath, plus another full bath and a spacious flex room ideal for a home office, media room, game room or additional living space. Enjoy new LVP flooring throughout and tile flooring in the full bathrooms—no carpet! Attached two-car garage. Conveniently located near shopping, dining and coffee, including Blakeney, with additional retail development planned nearby. Union County taxes. Marvin Schools, Move-in ready!
Listing agent is the owner.
HOA includes High Speed Internet, Cable for 2 TVs, trash service and lawn maintenance.
There is no cap on rentals.
Location
State NC
County Union
Building/Complex Name Towns at Audrey Park
Zoning R6 CZ
Rooms
Primary Bedroom Level Main
Main Level Bedrooms 1
Main Level Primary Bedroom
Upper Level Bedroom(s)
Upper Level Bedroom(s)
Upper Level Bedroom(s)
Main Level Bathroom-Full
Upper Level Bathroom-Full
Upper Level Bathroom-Full
Main Level Bathroom-Half
Main Level Kitchen
Main Level Living Room
Main Level Dining Room
Upper Level Loft
Upper Level Bonus Room
Interior
Heating Central, Natural Gas
Cooling Central Air, Electric
Fireplaces Type Gas
Fireplace true
Appliance Dishwasher, Disposal, Electric Oven, Gas Cooktop, Ice Maker, Microwave, Refrigerator with Ice Maker
Laundry Laundry Room, Main Level
Exterior
Garage Spaces 2.0
Utilities Available Cable Available, Cable Connected, Electricity Connected, Natural Gas, Wired Internet Available
Roof Type Architectural Shingle
Street Surface Concrete,Paved
Garage true
Building
Dwelling Type Site Built
Foundation Slab
Sewer Public Sewer
Water City
Level or Stories Two
Structure Type Brick Full
New Construction false
Schools
Elementary Schools Marvin
Middle Schools Marvin Ridge
High Schools Marvin Ridge
Others
Senior Community false
Acceptable Financing Cash, Conventional, FHA, USDA Loan, VA Loan
Listing Terms Cash, Conventional, FHA, USDA Loan, VA Loan
Special Listing Condition None
Nearby Locations
GET MORE INFORMATION