



UPDATED:
Key Details
Property Type Single Family Home
Sub Type Single Family Residence
Listing Status Active
Purchase Type For Sale
Square Footage 2,498 sqft
Price per Sqft $260
Subdivision Baylor Grove
MLS Listing ID 4434119
Style Transitional
Bedrooms 4
Full Baths 3
Half Baths 1
Construction Status Proposed
HOA Fees $450/ann
HOA Y/N 1
Abv Grd Liv Area 2,498
Lot Size 1.123 Acres
Acres 1.123
Property Sub-Type Single Family Residence
Property Description
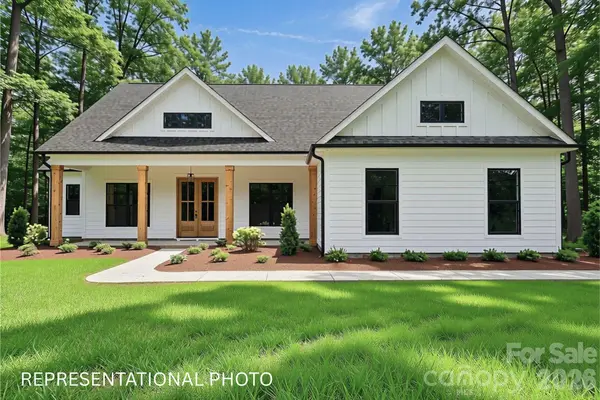
This one-and-a-half story floor plan by Pinnacle Homes USA has all you need, on a peaceful, wooded, cul-de-sac lot! Designed like a ranch, the main level features three bedrooms, including the Primary Suite, and two-and-a-half bathrooms. The spacious living room is wide open to the kitchen and breakfast area, PLUS there's a formal dining room, providing plenty of entertainment space. Go UPSTAIRS to a fourth bedroom with its own bathroom - versatile enough to be used as an office, playroom, etc! Enjoy the outdoors from either the front porch or the covered back patio.
There are so many favorable features about this home, and the best part: It's YOURS to customize! Choose your preferred finishes and fixtures from our high-quality show room options. Call listing agents with any questions, or for more details.
Location
State NC
County Union
Zoning RA-40
Rooms
Primary Bedroom Level Main
Main Level Bedrooms 3
Interior
Interior Features Attic Other, Attic Stairs Pulldown
Heating Electric
Cooling Ceiling Fan(s), Central Air
Flooring Carpet, Tile, Laminate
Fireplaces Type Electric, Family Room
Fireplace true
Appliance Dishwasher, Electric Range, Electric Water Heater, Microwave
Laundry Electric Dryer Hookup, Main Level, Washer Hookup
Exterior
Garage Spaces 2.0
Roof Type Architectural Shingle
Street Surface Concrete,Paved
Porch Covered, Front Porch, Rear Porch
Garage true
Building
Lot Description Cul-De-Sac, Wooded
Dwelling Type Site Built
Foundation Slab
Builder Name Pinnacle Homes USA
Sewer Septic Installed
Water Well
Architectural Style Transitional
Level or Stories One and One Half
Structure Type Hardboard Siding
New Construction true
Construction Status Proposed
Schools
Elementary Schools Union
Middle Schools East Union
High Schools Forest Hills
Others
HOA Name Baylor Grove Homeowners Association
Senior Community false
Acceptable Financing Cash, Conventional, FHA, USDA Loan, VA Loan
Listing Terms Cash, Conventional, FHA, USDA Loan, VA Loan
Special Listing Condition None
Nearby Locations
GET MORE INFORMATION