
For more information regarding the value of a property, please contact us for a free consultation.
Key Details
Sold Price $450,000
Property Type Single Family Home
Sub Type Single Family Residence
Listing Status Sold
Purchase Type For Sale
Square Footage 1,912 sqft
Price per Sqft $235
Subdivision Eastwood Forest
MLS Listing ID 4367917
Sold Date 06/24/26
Bedrooms 4
Full Baths 2
Construction Status Completed
Abv Grd Liv Area 1,912
Year Built 2026
Lot Size 10,018 Sqft
Acres 0.23
Property Sub-Type Single Family Residence
Property Description
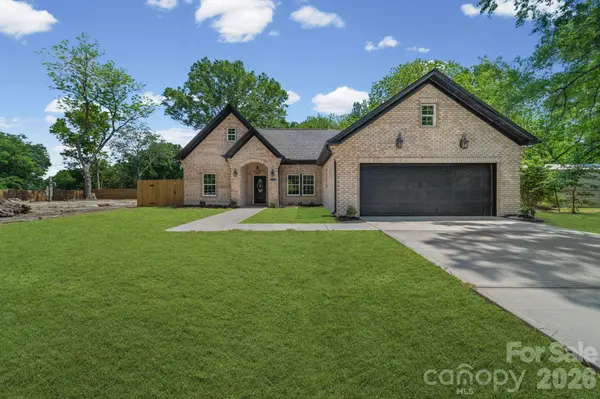
Welcome to this beautifully crafted all brick new construction home .Thoughtfully designed with an open-concept layout, this home features quality finishes, custom trim work, and inviting living spaces throughout.
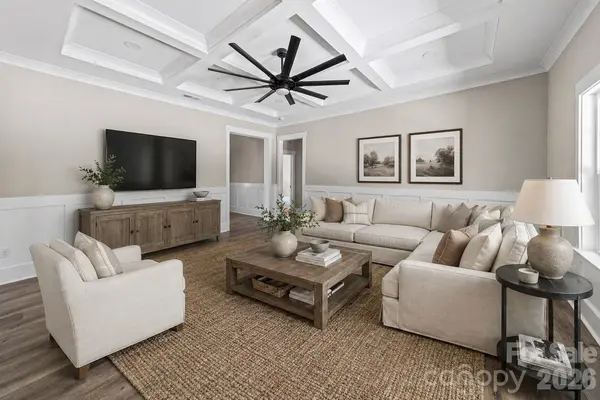
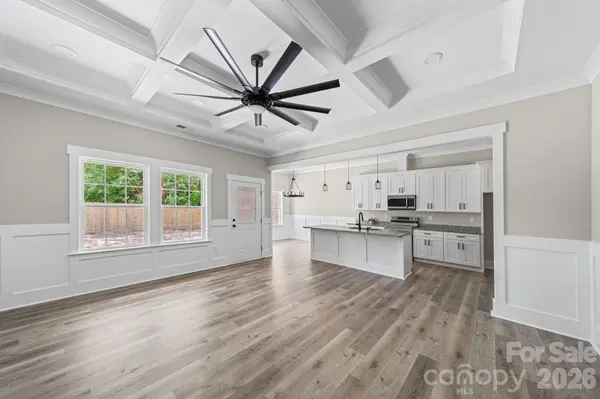
The spacious living room is highlighted by a coffered ceiling and flows seamlessly into the kitchen and dining area, creating an ideal space for entertaining. The kitchen features wood cabinetry, ample storage, and a functional layout centered around everyday living. Don't forget the walk in pantry, spacious laundry room, drop zone and butlers pantry!
The primary suite offers a private retreat, while additional bedrooms provide flexibility for guests, family, or a home office. A convenient drop zone adds practical organization as you enter from the 2-car garage.
Enjoy outdoor living on the covered back patio, perfect for relaxing or entertaining year-round. Located just a short drive from downtown Matthews, Monroe, and Uptown Charlotte. no HOA and easy access to I-485, this home is ideal for modern living. Title search did not find deed restrictions however Eastwood Forest has recorded deed restrictions regarding mobile homes. However, site-built homes are being constructed within the community. Buyers are encouraged to review attached documents for additional information.
Location
State NC
County Mecklenburg
Zoning R-MH
Rooms
Primary Bedroom Level Main
Main Level Bedrooms 4
Interior
Interior Features Attic Stairs Pulldown, Drop Zone, Entrance Foyer, Kitchen Island, Open Floorplan, Pantry, Split Bedroom, Walk-In Pantry
Heating Central, Electric, Heat Pump
Cooling Ceiling Fan(s), Central Air, Electric, Heat Pump
Flooring Vinyl
Fireplace false
Appliance Dishwasher, Disposal, Dual Flush Toilets, Electric Oven, Electric Range, Electric Water Heater
Laundry Laundry Room, Main Level
Exterior
Garage Spaces 2.0
Fence Back Yard, Fenced, Wood
Roof Type Architectural Shingle
Street Surface Concrete,Paved
Accessibility Two or More Access Exits
Porch Front Porch
Garage true
Building
Lot Description Cleared, Level
Foundation Slab
Builder Name Smurf Brothers LLC
Sewer Public Sewer
Water City
Level or Stories One
Structure Type Brick Full
New Construction true
Construction Status Completed
Schools
Elementary Schools Matthews
Middle Schools Crestdale
High Schools Butler
Others
Senior Community false
Acceptable Financing Cash, Conventional, FHA, VA Loan
Listing Terms Cash, Conventional, FHA, VA Loan
Special Listing Condition None
Read Less Info
Want to know what your home might be worth? Contact us for a FREE valuation!

Our team is ready to help you sell your home for the highest possible price ASAP
© 2026 Listings courtesy of Canopy MLS as distributed by MLS GRID. All Rights Reserved.
Bought with Randy Nguyen • eXp Realty, LLC
Nearby Locations
GET MORE INFORMATION
