


For more information regarding the value of a property, please contact us for a free consultation.
Key Details
Sold Price $1,100,000
Property Type Single Family Home
Sub Type Single Family Residence
Listing Status Sold
Purchase Type For Sale
Square Footage 6,545 sqft
Price per Sqft $168
Subdivision Copper Run
MLS Listing ID 4383427
Sold Date 08/03/26
Bedrooms 5
Full Baths 4
Half Baths 2
Construction Status Completed
HOA Fees $18/Semi-Annually
HOA Y/N 1
Abv Grd Liv Area 4,160
Year Built 2016
Lot Size 1.030 Acres
Acres 1.03
Lot Dimensions 110x292x291x197
Property Sub-Type Single Family Residence
Property Description
Welcome to this stunning semi-custom 5BR/4.5BA, 6,546 SF estate in Waxhaw's prestigious Copper Run! Nestled on a picturesque 1+acre lot with mature trees, this property backs directly to a protected community greenway, ensuring backyard privacy. Designed seamlessly for multi-generational living, the home features multiple independent living zones and high-end custom finishes throughout.
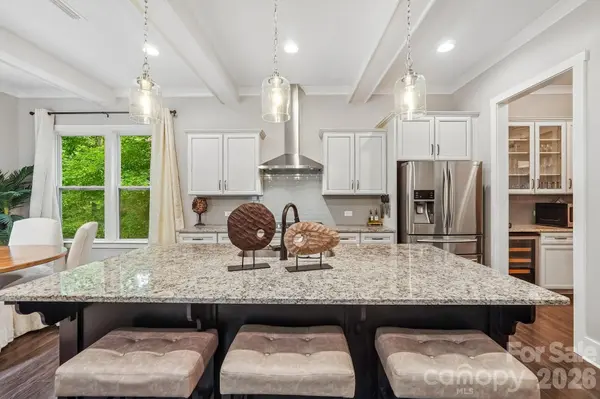
The main level boasts durable LVP flooring, custom woodworking and a formal dining room. The gourmet chef's kitchen showcases white cabinetry, quartz countertops, a gas cooktop with a vented hood, double ovens, a large island, and a butler's pantry with a wine fridge. Retreat to the luxurious main-level primary suite with a spa-like bathroom, or utilize the private main-level guest bedroom with built-ins and adjacent bath—perfect for stair-free living. Upstairs, discover three additional spacious bedrooms, a Jack-and-Jill bath, a powder room, and a massive bonus room with double-door entry.
The ultimate multi-generational asset is the fully finished, walk-out basement. This massive lower level serves as a self-contained wing, featuring an area for a bedroom/office, a full bath, a gym, a billiards room, rec area and a 10-seat home theater. The basement kitchenette comes ready to entertain with a sink, beverage fridge, and built-in kegerator.
Step outside to a huge just stained back deck with multiple seating areas overlooking the peaceful, fenced, and wooded yard. Additional premium upgrades include a freshly painted exterior, epoxy garage floors, extensive walk-in storage, a main-level mudroom/drop zone with laundry cabinets, smart home technology, surround sound, an irrigation system, a rocking chair front porch, and a water purification system. Luxury, space, and privacy under one roof!
Location
State NC
County Union
Zoning AJ2
Rooms
Basement Exterior Entry, Finished, Full, Interior Entry, Storage Space, Sump Pump, Walk-Out Access
Guest Accommodations Interior Connected,Room w/ Private Bath,Separate Entrance,Separate Kitchen Facilities,Separate Living Quarters
Primary Bedroom Level Main
Main Level Bedrooms 2
Interior
Interior Features Attic Other, Breakfast Bar, Built-in Features, Cable Prewire, Drop Zone, Entrance Foyer, Kitchen Island, Open Floorplan, Pantry, Walk-In Closet(s), Walk-In Pantry
Heating Central, Natural Gas
Cooling Ceiling Fan(s), Central Air, Electric, Multi Units
Flooring Carpet, Hardwood, Tile
Fireplace false
Appliance Bar Fridge, Dishwasher, Disposal, Double Oven, Electric Water Heater, Exhaust Hood, Filtration System, Gas Cooktop, Microwave, Plumbed For Ice Maker, Wall Oven
Laundry Laundry Room, Main Level
Exterior
Garage Spaces 3.0
Fence Back Yard
Utilities Available Cable Available, Natural Gas
Roof Type Architectural Shingle
Street Surface Concrete,Paved
Porch Deck
Garage true
Building
Lot Description Private
Foundation Basement
Sewer Septic Installed
Water Well
Level or Stories Two
Structure Type Fiber Cement,Stone
New Construction false
Construction Status Completed
Schools
Elementary Schools Western Union
Middle Schools Parkwood
High Schools Parkwood
Others
HOA Name Copper Ridge HOA
Senior Community false
Acceptable Financing Cash, Conventional, FHA, VA Loan
Listing Terms Cash, Conventional, FHA, VA Loan
Special Listing Condition None
Read Less Info
Want to know what your home might be worth? Contact us for a FREE valuation!

Our team is ready to help you sell your home for the highest possible price ASAP
© 2026 Listings courtesy of Canopy MLS as distributed by MLS GRID. All Rights Reserved.
Bought with Katie Kane • Bloom Real Estate Group
Nearby Locations
GET MORE INFORMATION
