


For more information regarding the value of a property, please contact us for a free consultation.
Key Details
Sold Price $375,800
Property Type Single Family Home
Sub Type Single Family Residence
Listing Status Sold
Purchase Type For Sale
Square Footage 2,156 sqft
Price per Sqft $174
Subdivision Bonterra
MLS Listing ID 4319478
Sold Date 09/03/26
Style Charleston
Bedrooms 4
Full Baths 3
Half Baths 1
Construction Status Completed
HOA Fees $80/mo
HOA Y/N 1
Abv Grd Liv Area 2,156
Year Built 2025
Lot Size 4,791 Sqft
Acres 0.11
Property Sub-Type Single Family Residence
Property Description
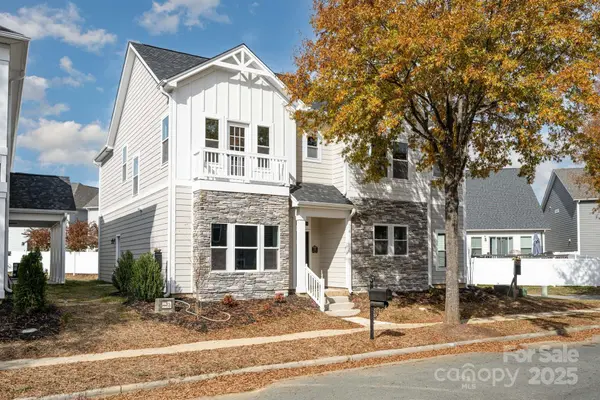
Beautiful new construction Charleston-style home located in the sought-after Bonterra community of Indian Trail! This stunning 4-bedroom, 3.5-bath home with a two-car garage offers a bright and functional layout with modern finishes throughout. The kitchen features granite countertops, stainless steel appliances, and plenty of cabinet space. A convenient flex room or office is located just off the kitchen—ideal for remote work or study.
The family room features an elegant electric fireplace that adds warmth and ambiance, creating the perfect space for relaxing or entertaining. The upper-level primary suite includes a walk-in closet with wooden shelves and a luxurious bath with dual vanities and soaker tub. You'll also find three additional bedrooms—each equipped with ceiling fans for added comfort—along with two more full baths and a laundry closet on the second floor.
Enjoy outdoor living on the back patio. Bonterra offers resort-style amenities including a clubhouse, pool, tennis courts, and walking trails. Conveniently located near shopping, dining, and major highways, with access to top-rated schools.
This move-in ready home combines timeless style with modern comfort—don't miss your chance to make it yours! 1-year 3rd party home warranty included and refrigerator conveys.
Location
State NC
County Union
Zoning AP6
Rooms
Primary Bedroom Level Upper
Interior
Interior Features Walk-In Closet(s)
Heating Heat Pump
Cooling Central Air
Flooring Tile, Vinyl
Fireplaces Type Electric, Family Room
Fireplace true
Appliance Dishwasher, Disposal, Electric Cooktop, Electric Water Heater, Ice Maker, Refrigerator
Laundry Electric Dryer Hookup, In Hall, Upper Level
Exterior
Garage Spaces 2.0
Community Features Clubhouse, Outdoor Pool, Tennis Court(s)
Utilities Available Electricity Connected
Roof Type Architectural Shingle
Street Surface Concrete,Paved
Porch Patio
Garage true
Building
Lot Description Corner Lot
Foundation Slab
Builder Name Persis Nova
Sewer County Sewer
Water County Water
Architectural Style Charleston
Level or Stories Two
Structure Type Hardboard Siding,Shingle/Shake,Stone
New Construction true
Construction Status Completed
Schools
Elementary Schools Poplin
Middle Schools Porter Ridge
High Schools Porter Ridge
Others
Senior Community false
Acceptable Financing Cash, Conventional, FHA, VA Loan
Listing Terms Cash, Conventional, FHA, VA Loan
Special Listing Condition None
Read Less Info
Want to know what your home might be worth? Contact us for a FREE valuation!

Our team is ready to help you sell your home for the highest possible price ASAP
© 2026 Listings courtesy of Canopy MLS as distributed by MLS GRID. All Rights Reserved.
Bought with Non Member • Canopy Administration
Nearby Locations
GET MORE INFORMATION
