

For more information regarding the value of a property, please contact us for a free consultation.
Key Details
Sold Price $300,000
Property Type Single Family Home
Sub Type Single Family Residence
Listing Status Sold
Purchase Type For Sale
Square Footage 1,385 sqft
Price per Sqft $216
Subdivision Country Hills
MLS Listing ID 4403216
Sold Date 09/04/26
Style Ranch
Bedrooms 3
Full Baths 2
Construction Status Completed
Abv Grd Liv Area 1,385
Year Built 1987
Lot Size 0.728 Acres
Acres 0.728
Property Sub-Type Single Family Residence
Property Description
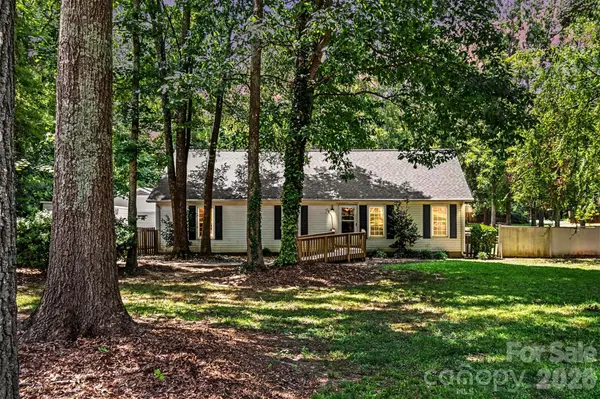
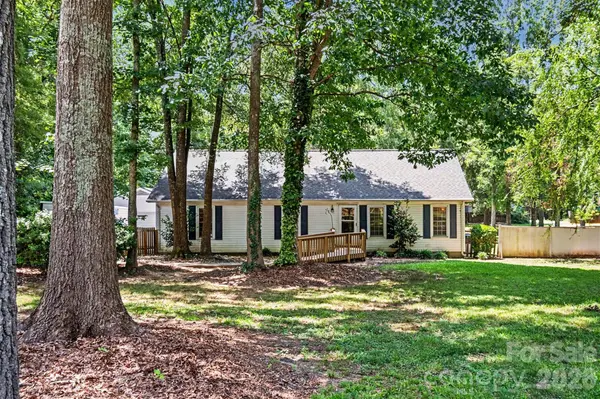
Tucked away on a quiet, tree-lined cul-de-sac, this charming 3-bedroom, 2-bath ranch offers the perfect blend of comfort, privacy, and convenience. Situated on a spacious, wooded 0.72-acre lot, there's plenty of room to relax, play, or garden.
The open-concept floor plan provides an easy flow for everyday living and entertaining. The spacious kitchen features abundant cabinetry and generous storage. The owner's suite includes an updated en-suite bath with dual vanities and a walk-in shower. Two additional bedrooms offer ample space, while the updated hall bath features a tub/shower combination.
Large windows throughout fill the home with natural light, creating a bright and inviting atmosphere. Step outside from the kitchen onto the updated rear deck (2023), overlooking a private backyard complete with raised garden beds and plenty of space for outdoor gatherings, gardening, or simply enjoying the peaceful surroundings.
Additional updates include a new roof (2023), 2020 HVAC system, 2020 Hot Water Tank. Ceiling fans throughout. Enjoy the tranquility of country-style living while remaining just minutes from restaurants, shopping, major highways, and other everyday conveniences.
Location
State NC
County Union
Zoning AU5
Rooms
Main Level Bedrooms 3
Interior
Interior Features Attic Stairs Pulldown, Open Floorplan, Pantry
Heating Heat Pump
Cooling Ceiling Fan(s), Central Air
Flooring Laminate
Fireplace false
Appliance Convection Oven, Dishwasher, Electric Oven, Electric Water Heater, Oven, Refrigerator
Laundry Laundry Room
Exterior
Garage Spaces 1.0
Fence Fenced, Front Yard, Partial
Roof Type Architectural Shingle
Street Surface Gravel,Paved
Accessibility Ramp(s)-Main Level
Porch Deck
Garage true
Building
Lot Description Cleared, Wooded
Foundation Crawl Space
Sewer Septic Installed, Sewage Pump
Water County Water
Architectural Style Ranch
Level or Stories One
Structure Type Vinyl
New Construction false
Construction Status Completed
Schools
Elementary Schools Fairview
Middle Schools Piedmont
High Schools Unspecified
Others
Senior Community false
Acceptable Financing Cash, Conventional, FHA, VA Loan
Listing Terms Cash, Conventional, FHA, VA Loan
Special Listing Condition None
Read Less Info
Want to know what your home might be worth? Contact us for a FREE valuation!

Our team is ready to help you sell your home for the highest possible price ASAP
© 2026 Listings courtesy of Canopy MLS as distributed by MLS GRID. All Rights Reserved.
Bought with Hailey Edwards • ERA Live Moore
Nearby Locations
GET MORE INFORMATION
