

For more information regarding the value of a property, please contact us for a free consultation.
Key Details
Sold Price $346,500
Property Type Single Family Home
Sub Type Single Family Residence
Listing Status Sold
Purchase Type For Sale
Square Footage 1,234 sqft
Price per Sqft $280
Subdivision Brookstone Village
MLS Listing ID 4398733
Sold Date 09/03/26
Style Ranch
Bedrooms 3
Full Baths 2
HOA Fees $21/ann
HOA Y/N 1
Abv Grd Liv Area 1,234
Year Built 1994
Lot Size 8,712 Sqft
Acres 0.2
Lot Dimensions 65x135
Property Sub-Type Single Family Residence
Property Description
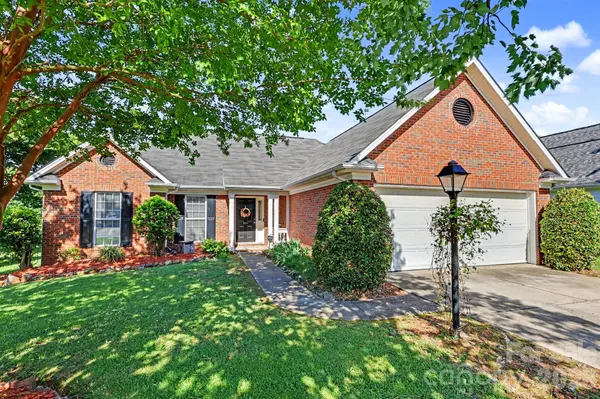
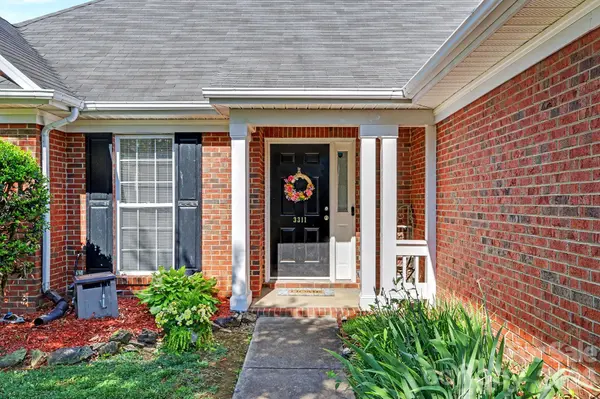
Don't miss this charming full-brick ranch offering the ease of one-level living in a convenient Indian Trail neighborhood. Whether you're buying your first home or looking to downsize without compromise, this move-in-ready gem checks all the boxes. BRIGHT OPEN INTERIOR Step inside to an open floor plan with soaring cathedral ceilings and a masonry wood-burning fireplace that anchors the inviting living space. Large windows in the great room and dining area fill the home with natural light and overlook the peaceful backyard. The home has been thoughtfully updated with fresh paint and beautiful laminate flooring in most rooms--bringing modern comfort to classic ranch charm. SPARKLING KITCHEN The kitchen shines with abundant white cabinetry, a large sink and sparkling stainless steel appliances including the refrigerator. A pantry adds even more storage for everyday convenience. SPLIT BEDROOM FLOOR PLAN PRIVACY The split bedroom floor plan offers three bedrooms and two bathrooms, giving everyone their own space while keeping the primary suite private. The primary bedroom retreat features a tray ceiling, paddle fan, and a large window overlooking the backyard--a bright and restful escape at the end of the day. The en-suite primary bath includes a garden tub, separate shower and double sinks. On the opposite side of the home, a secondary bedroom wing offers two additional bedrooms and a guest bath, ideal for family, guests, or a home office. ROOMY GARAGE A generous garage provides plenty of room for vehicles, storage or a workshop. PRIVATE BACKYARD Out back, enjoy a level, fenced yard that backs up to a farm--a rare and peaceful setting with no rear neighbors in sight. Relax or entertain on the patio under the gazebo--your own private retreat. NEIGHBORHOOD AMENITIES Down the street, the neighborhood offers a picnic area, pond and walking trail, perfect for evening strolls or weekend outings. And with shopping and restaurants just minutes away, you get the best of quiet, small-town living with everyday convenience. UPDATES Water heater, HVAC, appliances, windows and door along back of house, flooring
Location
State NC
County Union
Zoning Sf-1 Indian Trail-Ap4
Rooms
Primary Bedroom Level Main
Main Level Bedrooms 3
Interior
Interior Features Attic Stairs Pulldown, Cable Prewire, Garden Tub, Open Floorplan, Pantry, Split Bedroom, Walk-In Closet(s)
Heating Forced Air, Natural Gas
Cooling Ceiling Fan(s), Central Air
Flooring Laminate, Vinyl
Fireplaces Type Great Room, Wood Burning
Fireplace true
Appliance Dishwasher, Disposal, Electric Range, Gas Water Heater, Microwave, Plumbed For Ice Maker, Refrigerator
Laundry Electric Dryer Hookup, Utility Room, Main Level
Exterior
Garage Spaces 2.0
Fence Back Yard, Fenced
Community Features Picnic Area, Pond, Walking Trails
Roof Type Fiberglass
Street Surface Concrete,Paved
Porch Front Porch, Patio
Garage true
Building
Lot Description Level
Foundation Slab
Sewer County Sewer
Water County Water
Architectural Style Ranch
Level or Stories One
Structure Type Brick Full
New Construction false
Schools
Elementary Schools Sardis
Middle Schools Porter Ridge
High Schools Porter Ridge
Others
HOA Name Key Community Management
Senior Community false
Special Listing Condition None
Read Less Info
Want to know what your home might be worth? Contact us for a FREE valuation!

Our team is ready to help you sell your home for the highest possible price ASAP
© 2026 Listings courtesy of Canopy MLS as distributed by MLS GRID. All Rights Reserved.
Bought with Ekaterina Rustamova • Howard Hanna Allen Tate Charlotte South
Nearby Locations
GET MORE INFORMATION
