
For more information regarding the value of a property, please contact us for a free consultation.
Key Details
Sold Price $540,000
Property Type Single Family Home
Sub Type Single Family Residence
Listing Status Sold
Purchase Type For Sale
Square Footage 1,951 sqft
Price per Sqft $276
Subdivision Sun City Carolina Lakes
MLS Listing ID 4389748
Sold Date 09/11/26
Bedrooms 3
Full Baths 2
HOA Fees $321/mo
HOA Y/N 1
Abv Grd Liv Area 1,951
Year Built 2015
Lot Size 8,276 Sqft
Acres 0.19
Property Sub-Type Single Family Residence
Property Description
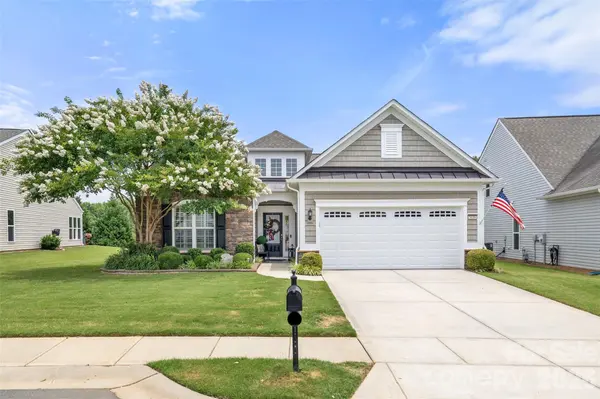
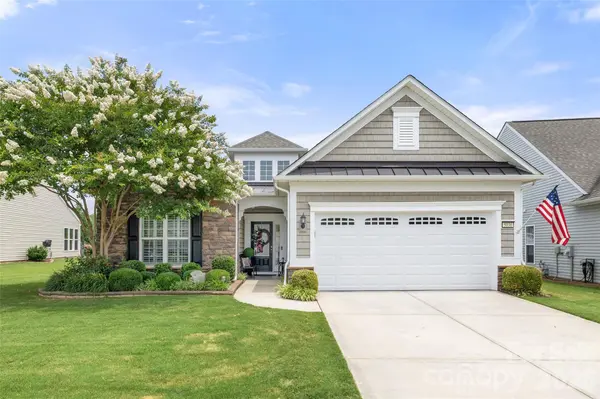
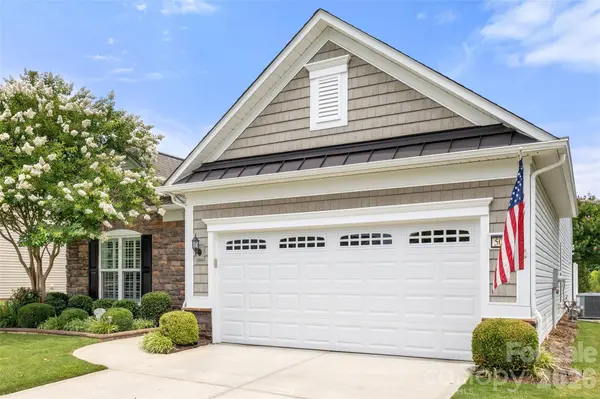
Welcome home to this meticulously updated and beautifully optioned 2015 "Vernon Hill" model, perfectly situated on a private lot in the highly desirable active-adult community of Sun City Carolina Lakes! Boasting exceptional curb appeal with stone veneer accents, fresh exterior paint (2026), a custom front garden wall, and a stamped concrete walkway, this inviting single-level home shows like a model. Bright and spacious entryway with cathedral ceiling and large picture window. Step inside to find wide-plank Luxury Vinyl Plank flooring (2022) flowing seamlessly through the expansive, light-filled open layout, accented by elegant crown and chair rail moldings. The heart of this modern home is the fully transformed gourmet kitchen (2022), featuring a massive central island wrapped in timeless white shiplap, a deep basin sink, pristine quartz countertops with a classic subway tile backsplash, stainless steel appliances, elegant pendant lighting, and custom cabinet uplighting. Retreat to the spacious primary suite, highlighted by an elegant tray ceiling, a custom built-in walk-in closet, and a beautifully refreshed bath. Two additional well-appointed bedrooms and a dedicated private office/study offer ultimate flexibility. Private wooded backyard on a low traffic, quiet street. Phenomenal infrastructure updates provide complete peace of mind, including a brand-new HVAC system (2026 with a transferable 10-year warranty) and a new hot water heater (2025 with a transferable 9-year warranty). Outdoor living is a private oasis, featuring an expanded stamped concrete rear patio shaded by a gorgeous white vinyl pergola, a structural garden wall, and mature, professionally maintained perennial landscaping. The immaculate 4-foot extended two-car garage (522 sq. ft.) comes complete with a pristine epoxy floor coating (2024) and a brand-new garage door and coil system (2025). This is turnkey luxury living at its absolute finest!
Location
State SC
County Lancaster
Zoning PDD
Rooms
Primary Bedroom Level Main
Main Level Bedrooms 3
Interior
Interior Features Kitchen Island, Walk-In Closet(s), Walk-In Pantry
Heating Forced Air, Natural Gas
Cooling Ceiling Fan(s), Central Air
Flooring Carpet, Tile, Vinyl
Fireplaces Type Great Room
Fireplace true
Appliance Dishwasher, Disposal, Electric Range, Exhaust Fan, Microwave, Oven, Refrigerator with Ice Maker, Self Cleaning Oven, Washer/Dryer
Laundry Laundry Room
Exterior
Garage Spaces 2.0
Community Features Fifty Five and Older, Clubhouse, Dog Park, Fitness Center, Game Court, Golf, Hot Tub, Indoor Pool, Lake Access, Outdoor Pool, Pickleball, Playground, Pond, Putting Green, Sidewalks, Street Lights, Tennis Court(s), Walking Trails
Waterfront Description Boat Slip – Community
Roof Type Architectural Shingle
Street Surface Concrete,Paved
Porch Covered, Front Porch, Patio
Garage true
Building
Lot Description Level, Private, Wooded
Foundation Slab
Builder Name Pulte
Sewer County Sewer
Water County Water
Level or Stories One
Structure Type Cedar Shake,Stone Veneer,Vinyl
New Construction false
Schools
Elementary Schools Unspecified
Middle Schools Unspecified
High Schools Unspecified
Others
HOA Name Associa Carolina
Senior Community true
Acceptable Financing Cash, Conventional, FHA, VA Loan
Listing Terms Cash, Conventional, FHA, VA Loan
Special Listing Condition None
Read Less Info
Want to know what your home might be worth? Contact us for a FREE valuation!

Our team is ready to help you sell your home for the highest possible price ASAP
© 2026 Listings courtesy of Canopy MLS as distributed by MLS GRID. All Rights Reserved.
Bought with Blake Payton • RE/MAX Executive
Nearby Locations
GET MORE INFORMATION
