

For more information regarding the value of a property, please contact us for a free consultation.
Key Details
Sold Price $455,000
Property Type Single Family Home
Sub Type Single Family Residence
Listing Status Sold
Purchase Type For Sale
Square Footage 1,707 sqft
Price per Sqft $266
Subdivision Lawson
MLS Listing ID 4394874
Sold Date 09/16/26
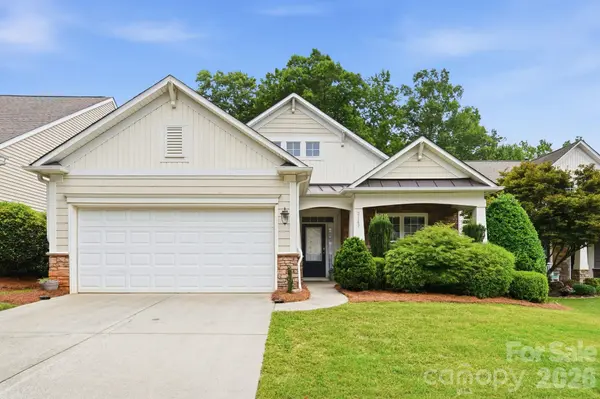
Style Ranch
Bedrooms 3
Full Baths 2
HOA Fees $159/qua
HOA Y/N 1
Abv Grd Liv Area 1,707
Year Built 2006
Lot Size 6,534 Sqft
Acres 0.15
Property Sub-Type Single Family Residence
Property Description
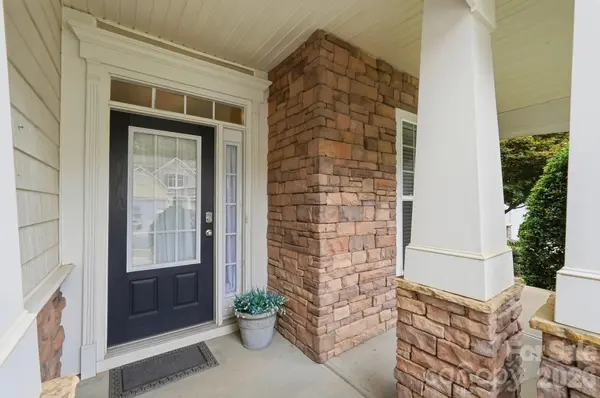
Welcome to Lawson! Enjoy low-maintenance resort-style living in this beautiful ranch home, nestled in an amenity-filled community featuring swimming pools, tennis and pickleball courts, nature trails, playgrounds, a fitness center, and a clubhouse—with lawn maintenance included! This versatile home features a split-bedroom floor plan, including a spacious flex room perfect for a 3rd bedroom or home office. The open-concept living area boasts tall, 9-foot ceilings and a cozy gas-log fireplace. Step outside to unwind on your covered, screened-in back porch, or host a cookout on the deck in your private backyard, which backs directly up to the community greenway. Additional highlights include an oversized, finished 2-car garage with pull-down attic stairs - great, spacious storage! Major updates offer ultimate peace of mind: a brand-new architectural shingle roof and fresh plush carpet with an upgraded pad (June 2026), water heater replaced January 2023, and HVAC system in 2021. Located on a quiet cul-de-sac just seconds from one of several community nature trail entrances, and only minutes to shopping, dining, and historic downtown Waxhaw!
Location
State NC
County Union
Zoning AJ5
Rooms
Primary Bedroom Level Main
Main Level Bedrooms 3
Interior
Interior Features Attic Stairs Pulldown, Attic Walk In, Built-in Features, Entrance Foyer, Open Floorplan, Pantry, Split Bedroom, Walk-In Closet(s)
Heating Central, Forced Air, Natural Gas
Cooling Ceiling Fan(s), Central Air
Flooring Carpet, Linoleum, Hardwood, Tile
Fireplaces Type Gas, Gas Log, Living Room
Fireplace true
Appliance Dishwasher, Disposal, Dryer, Electric Oven, Electric Range, Exhaust Fan, Gas Water Heater, Microwave, Refrigerator, Refrigerator with Ice Maker, Self Cleaning Oven, Washer
Laundry Electric Dryer Hookup, Laundry Room, Main Level
Exterior
Exterior Feature Lawn Maintenance
Garage Spaces 2.0
Community Features Clubhouse, Fitness Center, Game Court, Outdoor Pool, Pickleball, Picnic Area, Playground, Recreation Area, Sidewalks, Sport Court, Street Lights, Tennis Court(s), Walking Trails
Utilities Available Cable Available, Electricity Connected, Natural Gas, Underground Power Lines, Underground Utilities, Wired Internet Available
Roof Type Architectural Shingle
Street Surface Concrete,Paved
Porch Covered, Deck, Front Porch, Rear Porch, Screened
Garage true
Building
Lot Description Cul-De-Sac, Green Area, Private, Wooded
Foundation Slab
Sewer County Sewer
Water County Water
Architectural Style Ranch
Level or Stories One
Structure Type Fiber Cement,Stone Veneer,Vinyl
New Construction false
Schools
Elementary Schools New Town
Middle Schools Cuthbertson
High Schools Cuthbertson
Others
HOA Name RealManage
Senior Community false
Restrictions Architectural Review,Deed,Subdivision
Acceptable Financing Cash, Conventional, Exchange, FHA
Listing Terms Cash, Conventional, Exchange, FHA
Special Listing Condition None
Read Less Info
Want to know what your home might be worth? Contact us for a FREE valuation!

Our team is ready to help you sell your home for the highest possible price ASAP
© 2026 Listings courtesy of Canopy MLS as distributed by MLS GRID. All Rights Reserved.
Bought with Tiffini Polacci • Keller Williams South Park
Nearby Locations
GET MORE INFORMATION
