


For more information regarding the value of a property, please contact us for a free consultation.
Key Details
Sold Price $504,937
Property Type Single Family Home
Sub Type Single Family Residence
Listing Status Sold
Purchase Type For Sale
Square Footage 3,045 sqft
Price per Sqft $165
Subdivision Fallbrook
MLS Listing ID 4407229
Sold Date 09/25/26
Style Traditional
Bedrooms 4
Full Baths 3
Construction Status Under Construction
HOA Fees $80/mo
HOA Y/N 1
Abv Grd Liv Area 3,045
Year Built 2026
Lot Size 7,405 Sqft
Acres 0.17
Property Sub-Type Single Family Residence
Property Description
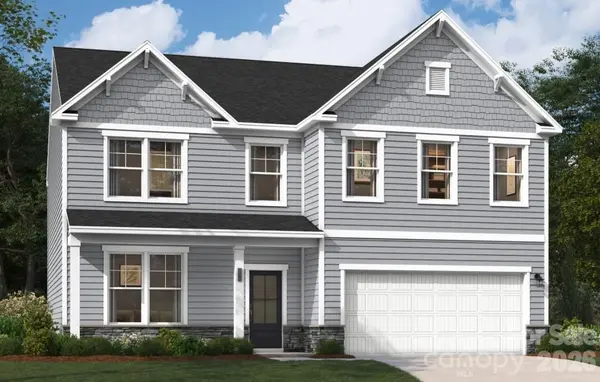
Experience 3,045 square feet of thoughtfully designed living in the LAMBERT, featuring 4 spacious bedrooms, 3 full bathrooms, and two stories of modern comfort. This beautifully appointed home features a well-designed kitchen perfect for cooking and entertaining, along with everyday conveniences like a functional mudroom and a serene screened porch—ideal for enjoying morning coffee or relaxing in the evening. A main-level guest bedroom and full bath provide a convenient and comfortable space for visitors. Upstairs, the primary suite serves as a private retreat with a raised tray ceiling, a generous walk-in closet, and a spa-inspired bathroom complete with a garden tub and a separate shower with a built-in seat. Additional spacious secondary bedrooms and a versatile flex area offer endless possibilities for a media room, lounge, or additional living space. this home also offers easy commuting to Uptown Charlotte via Hwy 74 and I-485, plus quick access to local dining, and entertainment. Complete with the Living Connected smart package, CAT6, and 2" Faux wood blinds. Move-in ready luxury. Call today to secure your appointment!
Location
State NC
County Union
Zoning SF
Rooms
Primary Bedroom Level Upper
Main Level Bedrooms 1
Interior
Interior Features Attic Other, Built-in Features, Drop Zone, Entrance Foyer, Garden Tub, Kitchen Island, Open Floorplan, Pantry, Storage, Walk-In Closet(s)
Heating Forced Air, Natural Gas
Cooling Ceiling Fan(s), Central Air, Electric
Flooring Carpet, Tile, Vinyl
Fireplaces Type Family Room, Gas Log, Gas Vented
Fireplace true
Appliance Convection Oven, Dishwasher, Disposal, Exhaust Fan, Exhaust Hood, Gas Cooktop, Microwave, Plumbed For Ice Maker, Refrigerator, Self Cleaning Oven, Tankless Water Heater, Wall Oven
Laundry Electric Dryer Hookup, Inside, Laundry Room, Sink, Upper Level
Exterior
Garage Spaces 2.0
Community Features Cabana, Dog Park, Outdoor Pool, Playground, Pond, Sidewalks, Street Lights, Walking Trails
Utilities Available Cable Available, Natural Gas
Roof Type Architectural Shingle
Street Surface Concrete,Paved
Accessibility Two or More Access Exits
Porch Front Porch, Patio, Screened
Garage true
Building
Foundation Slab
Builder Name Stanley Martin Homes
Sewer Public Sewer
Water City
Architectural Style Traditional
Level or Stories Two
Structure Type Fiber Cement,Stone Veneer,Vinyl
New Construction true
Construction Status Under Construction
Schools
Elementary Schools Poplin
Middle Schools Porter Ridge
High Schools Porter Ridge
Others
HOA Name Community Association Management Services (CAMS)
Senior Community false
Restrictions Architectural Review
Acceptable Financing Cash, Conventional, FHA, VA Loan
Listing Terms Cash, Conventional, FHA, VA Loan
Special Listing Condition None
Read Less Info
Want to know what your home might be worth? Contact us for a FREE valuation!

Our team is ready to help you sell your home for the highest possible price ASAP
© 2026 Listings courtesy of Canopy MLS as distributed by MLS GRID. All Rights Reserved.
Bought with Ro Lian • Keller Williams Ballantyne Area
Nearby Locations
GET MORE INFORMATION
