For more information regarding the value of a property, please contact us for a free consultation.
Key Details
Sold Price $575,000
Property Type Single Family Home
Sub Type Single Family Residence
Listing Status Sold
Purchase Type For Sale
Square Footage 2,648 sqft
Price per Sqft $217
Subdivision Brightmoor
MLS Listing ID 4414162
Sold Date 09/28/26
Bedrooms 4
Full Baths 2
Half Baths 1
HOA Fees $62/qua
HOA Y/N 1
Abv Grd Liv Area 2,648
Year Built 1991
Lot Size 0.290 Acres
Acres 0.29
Property Sub-Type Single Family Residence
Property Description
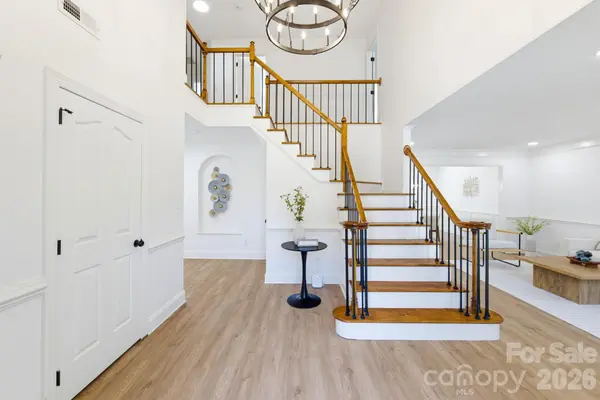
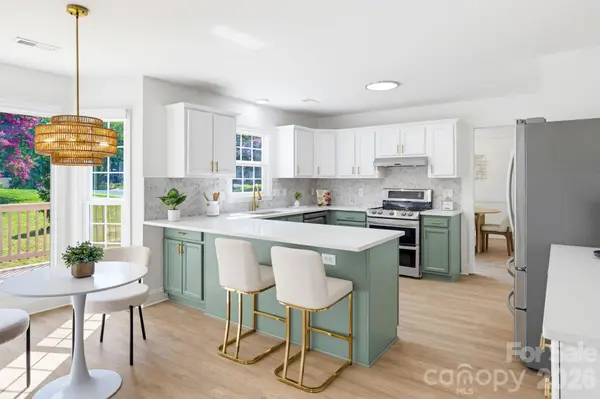
Buyers, don't miss out! Welcome to 1125 Sunnyview Circle, a beautifully renovated home offering nearly 2,650 sq ft on a spacious corner lot in the sought-after Brightmoor community. Step inside to find new LVP flooring, brand-new carpet, fresh paint, smooth ceilings, and updated lighting, creating a bright and modern feel throughout. The renovated kitchen features quartz countertops, updated oak cabinetry, backsplash, and stainless steel appliances, while the bathrooms offer new vanities and refreshed finishes. The spacious primary suite features a vaulted ceiling, walk-in closet, soaking tub, and separate shower. Additional highlights include a large bonus room, newer windows, 2021 HVAC, new water heater, oversized 2-car garage, updated deck, and storage shed. Enjoy Brightmoor's pool, playground, tennis, and pickleball courts. Move-in ready and waiting for its next owner!
Location
State NC
County Mecklenburg
Zoning sfr
Rooms
Primary Bedroom Level Upper
Interior
Interior Features Attic Walk In, Breakfast Bar, Kitchen Island, Open Floorplan, Storage, Walk-In Pantry
Heating Central, Forced Air, Heat Pump
Cooling Central Air
Flooring Carpet, Vinyl
Fireplace true
Appliance Disposal, Freezer, Gas Cooktop, Gas Oven, Gas Range, Gas Water Heater, Refrigerator, Washer/Dryer
Laundry Laundry Closet, Upper Level
Exterior
Garage Spaces 2.0
Community Features Clubhouse, Outdoor Pool, Picnic Area, Playground, Sidewalks, Sport Court, Tennis Court(s), Walking Trails
Street Surface Concrete,Paved
Porch Deck
Garage true
Building
Foundation Crawl Space
Sewer Public Sewer
Water City
Level or Stories Two
Structure Type Hardboard Siding
New Construction false
Schools
Elementary Schools Matthews
Middle Schools Crestdale
High Schools David W Butler
Others
HOA Name ASSOCIATION MANAGEMENT
Senior Community false
Restrictions No Representation
Acceptable Financing Cash, Conventional, FHA, FHA 203(K), Nonconforming Loan, VA Loan
Listing Terms Cash, Conventional, FHA, FHA 203(K), Nonconforming Loan, VA Loan
Special Listing Condition Undisclosed
Read Less Info
Want to know what your home might be worth? Contact us for a FREE valuation!

Our team is ready to help you sell your home for the highest possible price ASAP
© 2026 Listings courtesy of Canopy MLS as distributed by MLS GRID. All Rights Reserved.
Bought with Bethany Mitchell • Realty One Group Revolution
Nearby Locations
GET MORE INFORMATION