


For more information regarding the value of a property, please contact us for a free consultation.
Key Details
Sold Price $1,938,800
Property Type Single Family Home
Sub Type Single Family Residence
Listing Status Sold
Purchase Type For Sale
Square Footage 4,574 sqft
Price per Sqft $423
Subdivision Twin Lakes
MLS Listing ID 4389179
Sold Date 10/02/26
Bedrooms 5
Full Baths 4
Construction Status Under Construction
HOA Fees $239/ann
HOA Y/N 1
Abv Grd Liv Area 4,574
Year Built 2026
Lot Size 0.470 Acres
Acres 0.47
Property Sub-Type Single Family Residence
Property Description
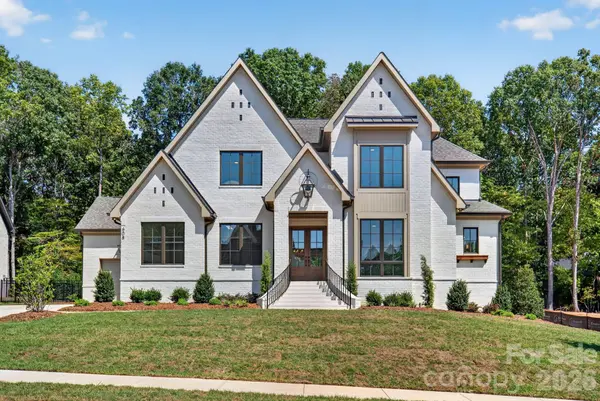
Brand new custom home opportunity in Twin Lakes on a premium lot! This Linnane home will be ready before the end of August! Secure a brand new custom home without the 12 month wait. The Mannington plan features a main-level Primary Suite and a main level Guest Suite, Kitchen with huge island open to the Family Room, dramatic 2-story Foyer with extensive trim package all the way to the ceiling! An oversized upstairs Rec Room, and expansive walk-in finished storage. Beautiful rear covered terrace that leads to a large pool-ready homesite offering endless outdoor possibilities. This is very well appointed home with a Thermador appliance package, white oak floors and staircase, brass strapped kitchen range hood, and an extensive interior trim package. Enjoy resort-style amenities: scenic trails, waterfront gazebo, championship pickleball, and community dock for kayaking, canoeing, and paddle boarding. Metal railings will be installed on the raised terrace as well as the front entry steps.
Location
State NC
County Union
Zoning res
Rooms
Primary Bedroom Level Main
Main Level Bedrooms 2
Interior
Interior Features Attic Walk In, Drop Zone, Kitchen Island, Open Floorplan, Pantry, Storage, Walk-In Closet(s), Walk-In Pantry
Heating Electric, Forced Air, Heat Pump, Natural Gas, Zoned
Cooling Central Air, Zoned
Flooring Carpet, Tile, Wood
Fireplaces Type Family Room
Fireplace true
Appliance Convection Oven, Dishwasher, Disposal, Exhaust Hood, Gas Range, Microwave, Plumbed For Ice Maker, Refrigerator, Tankless Water Heater
Laundry Laundry Room
Exterior
Exterior Feature In-Ground Irrigation
Garage Spaces 3.0
Community Features Game Court, Picnic Area, Playground, Pond, Sidewalks, Walking Trails
Waterfront Description Boat Slip – Community,Paddlesport Launch Site - Community
Street Surface Concrete,Paved
Porch Covered, Rear Porch, Terrace
Garage true
Building
Lot Description Private, Wooded
Foundation Crawl Space
Builder Name Linnane Homes
Sewer Public Sewer
Water City
Level or Stories Two
Structure Type Brick Partial,Hardboard Siding
New Construction true
Construction Status Under Construction
Schools
Elementary Schools Weddington
Middle Schools Weddington
High Schools Weddington
Others
HOA Name Superior Association
Senior Community false
Acceptable Financing Cash, Conventional
Listing Terms Cash, Conventional
Special Listing Condition None
Read Less Info
Want to know what your home might be worth? Contact us for a FREE valuation!

Our team is ready to help you sell your home for the highest possible price ASAP
© 2026 Listings courtesy of Canopy MLS as distributed by MLS GRID. All Rights Reserved.
Bought with Non Member • Canopy Administration
Nearby Locations
GET MORE INFORMATION
