


For more information regarding the value of a property, please contact us for a free consultation.
Key Details
Sold Price $392,000
Property Type Single Family Home
Sub Type Single Family Residence
Listing Status Sold
Purchase Type For Sale
Square Footage 2,576 sqft
Price per Sqft $152
Subdivision Millbridge
MLS Listing ID 4426674
Sold Date 10/22/26
Bedrooms 4
Full Baths 3
Half Baths 1
HOA Fees $50/Semi-Annually
HOA Y/N 1
Abv Grd Liv Area 2,576
Year Built 2014
Lot Size 6,098 Sqft
Acres 0.14
Property Sub-Type Single Family Residence
Property Description
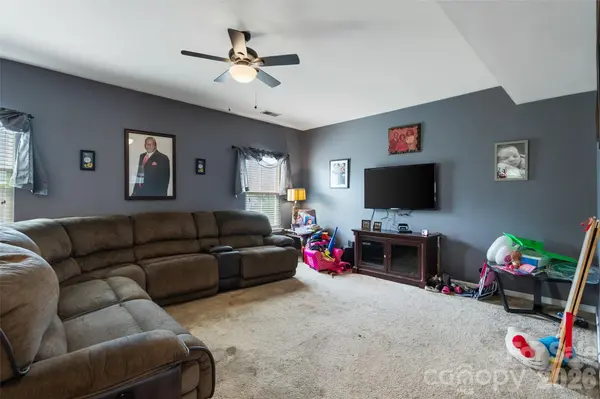
Welcome home to 2067 Hamil Ridge Drive, tucked inside Waxhaw's sought-after Millbridge community. The main level opens around an easy, connected floorplan - the kitchen, with its center island and walk-in pantry, looks straight out over the living space, so whoever is cooking is never left out of the conversation. A bedroom and full bath on this level give you a ready guest suite, a home office, or a quiet place to land at the end of the day. Upstairs, three more bedrooms and two full baths keep the sleeping quarters away from the everyday noise, and the laundry room sits right where you need it. Out back, a patio and a fully fenced yard leave room to grill, garden or let the dogs run, and mornings belong on the covered front porch. A two-car attached garage handles the rest. Millbridge is the kind of neighborhood people move for: a club house and fitness center, playground and sport court, a pond, and sidewalks and walking trails connecting it all. Students attend Kensington Elementary and Cuthbertson Middle and High. Downtown Waxhaw's shops and restaurants are minutes away, with Ballantyne and I-485 an easy drive north. Home is being sold as-is.
Location
State NC
County Union
Zoning AL5
Rooms
Main Level Bedrooms 1
Interior
Interior Features Cable Prewire, Kitchen Island, Open Floorplan, Pantry
Heating Central, Natural Gas
Cooling Ceiling Fan(s), Central Air, Electric
Fireplace false
Appliance Dishwasher, Disposal, Electric Range, Gas Water Heater
Laundry Laundry Room
Exterior
Garage Spaces 2.0
Fence Back Yard, Full
Community Features Clubhouse, Fitness Center, Playground, Pond, Recreation Area, Sidewalks, Sport Court, Street Lights, Walking Trails
Utilities Available Electricity Connected, Natural Gas
Roof Type Architectural Shingle
Street Surface Asphalt,Paved
Porch Covered, Front Porch, Patio
Garage true
Building
Foundation Slab
Sewer Public Sewer
Water City
Level or Stories Two
Structure Type Stone Veneer,Vinyl
New Construction false
Schools
Elementary Schools Kensington
Middle Schools Cuthbertson
High Schools Cuthbertson
Others
HOA Name William Douglas Management
Senior Community false
Acceptable Financing Cash, Conventional, FHA
Listing Terms Cash, Conventional, FHA
Special Listing Condition None
Read Less Info
Want to know what your home might be worth? Contact us for a FREE valuation!

Our team is ready to help you sell your home for the highest possible price ASAP
© 2026 Listings courtesy of Canopy MLS as distributed by MLS GRID. All Rights Reserved.
Bought with Kim Do • Costello Real Estate and Investments LLC
Nearby Locations
GET MORE INFORMATION