

For more information regarding the value of a property, please contact us for a free consultation.
Key Details
Sold Price $725,000
Property Type Single Family Home
Sub Type Single Family Residence
Listing Status Sold
Purchase Type For Sale
Square Footage 2,940 sqft
Price per Sqft $246
Subdivision Sun City Carolina Lakes
MLS Listing ID 4391437
Sold Date 11/10/26
Bedrooms 3
Full Baths 3
Half Baths 1
Construction Status Completed
HOA Fees $321/mo
HOA Y/N 1
Abv Grd Liv Area 2,940
Year Built 2010
Lot Size 8,276 Sqft
Acres 0.19
Property Sub-Type Single Family Residence
Property Description
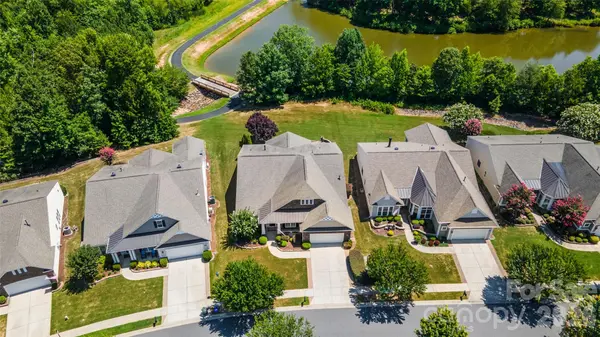
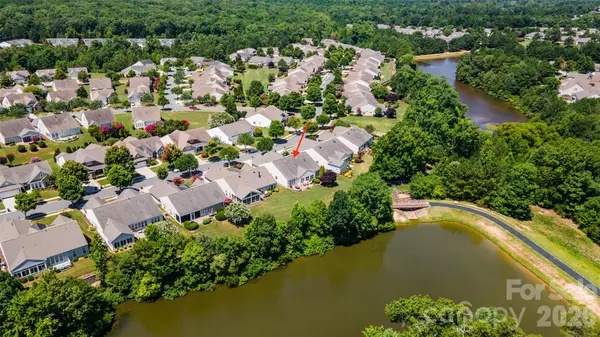
Beautifully maintained WATERVIEW home w/ EXTENDED GARAGE in the award-winning 55+ Sun City Carolina Lakes community, offering thoughtfully designed living space with quality finishes throughout. 3 bedrooms and 3 1/2 baths plus office! FRESHLY PAINTED INTERIOR. This home backs to Lake "L" and the Carolina Lakes Trail. Rich wood flooring throughout (no carpet), crown molding, plantation shutters, and abundant natural light enhance the open floor plan. A private office with French doors provides the perfect space for working from home or hobbies. The gourmet kitchen features granite countertops, abundant cabinetry, a large center island, tiled backsplash, stainless steel appliances, and generous workspace. The inviting great room with gas log fireplace, custom built-ins and surround sound flows seamlessly into the dining area and light-filled sunroom. The spacious primary suite offers a tray ceiling, large walk-in closet, dual vanities, a large soaking tub, and separate shower. Split bedroom plan with two additional bedrooms and two full baths provide comfortable accommodations for guests or flexible space for hobbies, a home office, or other lifestyle needs. Enjoy outdoor living on the oversized paver patio surrounded by beautifully landscaped grounds. Additional highlights include an oversized extended garage with epoxy flooring, additional attic flooring installed, custom built-ins, and a freezer that conveys. RECENT UPDATES : : : Gas furnace replaced in 2021. A/C replaced in 2017 w/ new evaporator coil installed in 2022. Refrigerator & microwave 2026. Dishwasher & oven 2025. Deluxe 50-gallon water heater with self-cleaning filtration system 2023. Roof 2012. Custom plantation shutters ($10K). Surround sound ($4,800). Custom built-ins, trim work & lighting (16K). Patio & landscaping ($8,800).
Residents enjoy golf, indoor and outdoor pools, fitness centers, tennis, pickleball, woodworking, pottery studio, community gardens, softball, walking trails, scenic lakes, and more than 100 clubs and activities, all conveniently located near shopping, dining, healthcare, and Charlotte.
Location
State SC
County Lancaster
Zoning Res
Rooms
Main Level Bedrooms 3
Interior
Interior Features Attic Stairs Pulldown, Breakfast Bar, Built-in Features, Garden Tub, Kitchen Island, Open Floorplan, Pantry, Split Bedroom, Walk-In Closet(s), Walk-In Pantry
Heating Forced Air, Natural Gas
Cooling Ceiling Fan(s), Central Air
Flooring Tile, Wood
Fireplaces Type Gas Log, Great Room
Fireplace true
Appliance Dishwasher, Disposal, Gas Cooktop, Gas Water Heater, Microwave, Plumbed For Ice Maker, Refrigerator with Ice Maker, Wall Oven
Laundry Electric Dryer Hookup, Laundry Room, Main Level
Exterior
Exterior Feature Lawn Maintenance
Garage Spaces 2.0
Community Features Fifty Five and Older, Cabana, Clubhouse, Dog Park, Fitness Center, Game Court, Golf, Hot Tub, Indoor Pool, Lake Access, Outdoor Pool, Pickleball, Picnic Area, Playground, Pond, Putting Green, Recreation Area, Sidewalks, Sport Court, Street Lights, Tennis Court(s), Walking Trails, Other
Waterfront Description Pier - Community
View Water
Roof Type Architectural Shingle
Street Surface Concrete,Paved
Porch Covered, Front Porch, Patio, Porch
Garage true
Building
Lot Description Level, Views
Foundation Slab
Builder Name Pulte
Sewer County Sewer
Water County Water
Level or Stories One
Structure Type Stone,Vinyl
New Construction false
Construction Status Completed
Schools
Elementary Schools Unspecified
Middle Schools Unspecified
High Schools Unspecified
Others
HOA Name Associa-Carolinas
Senior Community true
Acceptable Financing Cash, Conventional, FHA, VA Loan
Listing Terms Cash, Conventional, FHA, VA Loan
Special Listing Condition None
Read Less Info
Want to know what your home might be worth? Contact us for a FREE valuation!

Our team is ready to help you sell your home for the highest possible price ASAP
© 2026 Listings courtesy of Canopy MLS as distributed by MLS GRID. All Rights Reserved.
Bought with Margaret Johnson • Keller Williams Connected
Nearby Locations
GET MORE INFORMATION