


For more information regarding the value of a property, please contact us for a free consultation.
Key Details
Sold Price $1,618,500
Property Type Single Family Home
Sub Type Single Family Residence
Listing Status Sold
Purchase Type For Sale
Square Footage 4,659 sqft
Price per Sqft $347
Subdivision Wyndham Oaks
MLS Listing ID 4419486
Sold Date 11/09/26
Bedrooms 5
Full Baths 3
Half Baths 1
Construction Status Completed
HOA Fees $20/ann
HOA Y/N 1
Abv Grd Liv Area 4,659
Year Built 2014
Lot Size 0.660 Acres
Acres 0.66
Property Sub-Type Single Family Residence
Property Description
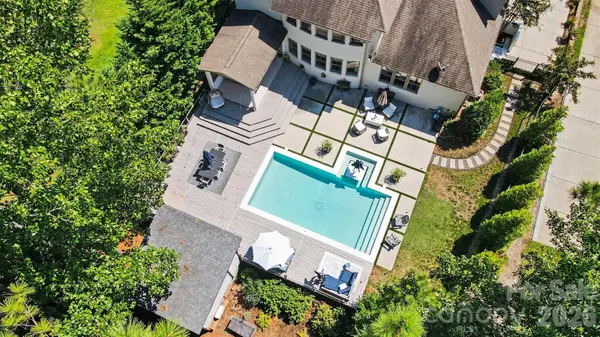
Welcome to this exceptionally updated and beautifully appointed home in the desirable Ballantyne area, tucked within a charming neighborhood surrounded by lush landscaping. Striking curb appeal begins with painted white brick and stone, an expansive driveway, and an oversized 3 car garage with sleek epoxy flooring. Inside light-toned hardwood flooring, modern finishes and beautifully updated designer lighting create a bright, inviting feel throughout. The stunning remodeled kitchen is a showstopper, featuring a Sub-zero refrigerator, gorgeous Quartzite countertops, stylish Marble tile backsplash, GE Monogram hood and an updated modern design. The luxurious main level primary suite is equally impressive offering beautifully remodeled en-suite bath with upscale finishes and a custom closet enhanced with built-in storage. Thoughtful improvements continue with beautifully remodeled bathrooms with fully tiled showers. For added convenience, the home offers both main-level and upstairs laundry and a finished storage room. Step outside and discover your own private backyard retreat. The covered patio overlooks the sparkling heated saltwater pool and expanded decking and patio areas, providing abundance space for entertaining, dining and relaxing outdoors. Mature trees create a picturesque backdrop and extend deep into the property, enhancing the wonderful sense of privacy and tranquility. The additional detached Guest/pool house offers wonderful flexible space and features a kitchen area, beautifully finished full bath with tiled shower ideal for guests, a pool retreat, or private home office. The Pool house is Un-permitted. *New AC Unit -upper level 8/2026. All this and Award winning schools!
Location
State NC
County Mecklenburg
Zoning N1-A
Rooms
Guest Accommodations Guest House
Main Level Bedrooms 1
Interior
Interior Features Attic Other, Attic Stairs Pulldown, Drop Zone, Kitchen Island, Open Floorplan, Storage, Walk-In Closet(s), Walk-In Pantry, Wet Bar
Heating Natural Gas
Cooling Central Air
Flooring Carpet, Laminate, Hardwood, Tile
Fireplaces Type Great Room
Fireplace true
Appliance Bar Fridge, Dishwasher, Disposal, Exhaust Fan, Gas Cooktop, Gas Water Heater, Microwave, Refrigerator, Wall Oven, Wine Refrigerator
Laundry Laundry Closet, Laundry Room
Exterior
Exterior Feature Gas Grill, In-Ground Irrigation
Garage Spaces 3.0
Fence Back Yard, Invisible
Pool Fenced, Heated, In Ground, Outdoor Pool, Salt Water
Utilities Available Cable Available, Electricity Connected, Natural Gas, Underground Utilities
Roof Type Architectural Shingle
Street Surface Concrete,Paved
Porch Covered, Deck, Front Porch, Patio, Rear Porch
Garage true
Building
Lot Description Wooded
Foundation Crawl Space
Sewer Public Sewer
Water City
Level or Stories Two
Structure Type Brick Full,Hardboard Siding,Stone
New Construction false
Construction Status Completed
Schools
Elementary Schools Hawk Ridge
Middle Schools Community House
High Schools Ardrey Kell
Others
Senior Community false
Acceptable Financing Cash, Conventional, FHA, VA Loan
Listing Terms Cash, Conventional, FHA, VA Loan
Special Listing Condition None
Read Less Info
Want to know what your home might be worth? Contact us for a FREE valuation!

Our team is ready to help you sell your home for the highest possible price ASAP
© 2026 Listings courtesy of Canopy MLS as distributed by MLS GRID. All Rights Reserved.
Bought with Heather Mackey • Mackey Realty LLC
Nearby Locations
GET MORE INFORMATION