

For more information regarding the value of a property, please contact us for a free consultation.
Key Details
Sold Price $675,000
Property Type Single Family Home
Sub Type Single Family Residence
Listing Status Sold
Purchase Type For Sale
Square Footage 3,649 sqft
Price per Sqft $184
Subdivision Edgewater
MLS Listing ID 4431777
Sold Date 11/17/26
Style Other
Bedrooms 4
Full Baths 3
Half Baths 1
Construction Status Completed
HOA Fees $33/ann
HOA Y/N 1
Abv Grd Liv Area 3,649
Year Built 2026
Lot Size 0.398 Acres
Acres 0.398
Property Sub-Type Single Family Residence
Property Description
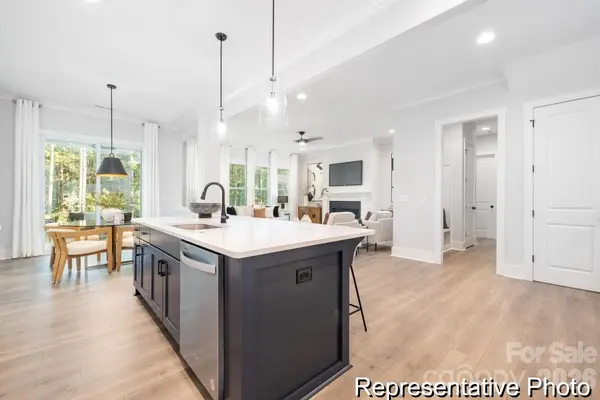
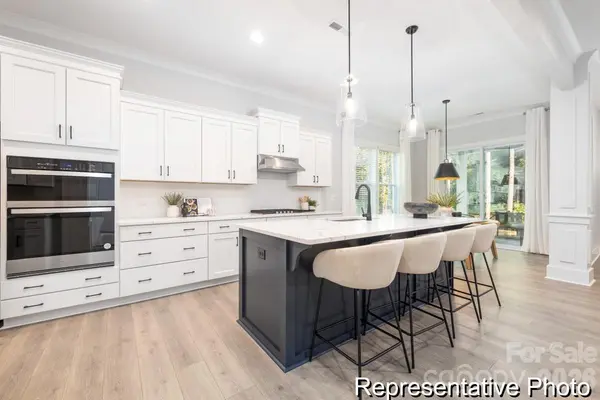
Space, style and standout upgrades come together in this completed Winslow at Edgewater! Offering 3,649 sq. ft., this home feels even more expansive with 10' ceilings on the main level and 9' ceilings upstairs. A striking DOUBLE-SIDED FIREPLACE creates a focal point while connecting the main living spaces. The gourmet kitchen features quartz countertops, 42" staggered cabinetry, stainless farmhouse sink, designer tile backsplash, gas cooktop, vented canopy hood and wall oven/microwave. Upstairs, tall windows complement the 9' ceilings, while the Primary Suite features a luxury bath with dual vanity, tiled shower, frameless door and dual shower heads. Even the garage stands out—a 600+-sq.-ft. 2-car garage provides generous additional storage space. A covered rear porch adds outdoor living space. Enjoy Edgewater amenities including golf, lake and marina access, pool, clubhouse, pickleball, walking trails and dining. Completed and ready to show!
Location
State SC
County Lancaster
Zoning PDD
Interior
Interior Features Cable Prewire, Entrance Foyer, Garden Tub, Kitchen Island, Open Floorplan, Pantry, Storage, Walk-In Closet(s), Other - See Remarks
Heating Floor Furnace, Natural Gas
Cooling Central Air
Flooring Carpet, Laminate, Tile, Vinyl
Fireplaces Type Gas, Great Room, Keeping Room
Fireplace true
Appliance Convection Microwave, Dishwasher, Disposal, Gas Cooktop, Gas Water Heater, Microwave, Plumbed For Ice Maker, Tankless Water Heater, Wall Oven
Laundry Electric Dryer Hookup, Laundry Room, Upper Level, Washer Hookup
Exterior
Garage Spaces 2.0
Community Features Clubhouse, Outdoor Pool, Recreation Area, Walking Trails
Roof Type Architectural Shingle
Street Surface Concrete,Paved
Porch Front Porch, Patio, Rear Porch
Garage true
Building
Foundation Slab
Builder Name True Homes
Sewer County Sewer
Water County Water
Architectural Style Other
Level or Stories Two
Structure Type Fiber Cement
New Construction true
Construction Status Completed
Schools
Elementary Schools Irwin Avenue Open
Middle Schools South
High Schools Lancaster
Others
HOA Name Braesael Management
Senior Community false
Restrictions Architectural Review,Subdivision
Special Listing Condition None
Read Less Info
Want to know what your home might be worth? Contact us for a FREE valuation!

Our team is ready to help you sell your home for the highest possible price ASAP
© 2026 Listings courtesy of Canopy MLS as distributed by MLS GRID. All Rights Reserved.
Bought with James Launius • Real Broker, LLC
Nearby Locations
GET MORE INFORMATION